Skip main navigation
Sold for $290,000
  • $290,000

    15037 NW 284th St #P, Okeechobee, FL 34972

    4beds
    1,780sqft
    Manufactured Home, Single Family Residence
    Built in 2025
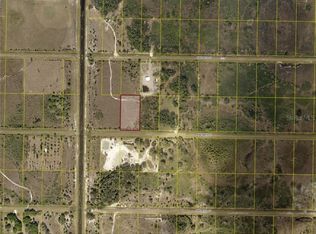
    1.25 Acres Lot
    $287,500 Zestimate®
    $163/sqft
    $-- Estimated rent

    Home value

    $287,500

    Estimated sales range

    Not available

    Not available

    Zestimate® history
    Loading
    Loading...

    Owner options

    List your home for rent

    Find your next renter with Zillow Rental Manager. Plus, with online applications, you can quickly screen prospective tenants – for free.

    Learn more
    Refinance and save

    $1,908/mo

    Est. payment

    Refinancing to a lower rate could help reduce your monthly payments and save thousands over the life of the loan.

    See today's rates

    $1,908/mo

    Est. payment

    Explore your selling options

    Work with a Zillow partner agent

    Leverage their expertise and Zillow's premium Showcase listings to get your home seen by more buyers.

    Get started

    List with your own agent

    Get your home in front of millions of buyers by listing it on Zillow.

    Learn how to do it

    Sell it yourself

    Take full control of how buyers see your home on Zillow by listing For Sale by Owner (FSBO).

    List your home

    What's special

    Metal roofUpgraded coastal craftsman exteriorStand alone tubDrywall throughout interiorSeparate dining areaStainless steel appliancesSliding glass back door
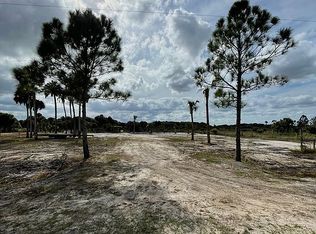
    Don't miss the opportunity to own this BRAND NEW 4 Bedroom 2 Bathroom 1,780 SqFt ScotBilt Legend Series (3260495LGX) Home. This stunning home comes complete with drywall throughout, Energy Star Certified, and also features a metal roof. Home is located in the sought after Prairie/Viking Community in Okeechobee, and is sitting on a gorgeous 1.25 Acre lot with mature trees throughout the property for added shade. THIS HOME HAS NUMEROUS UPGRADES INCLUDING; Complete Finished-Drywall throughout interior, Upgraded Coastal Craftsman Exterior, Trey ceiling over island in kitchen, upgraded ceiling fan/lighting package, 42" Upper Cabinets in Kitchen, stainless steel appliances, crown molding & upgraded base boards throughout home, sliding glass back door, interior laundry room with additional exterior door, double vanity in master bathroom with tall linen cabinet, stand alone tub, upgraded master shower with rain shower head & shower wand, walk-in closets, and much more!!!! LOCATION LOCATION LOCATION property sits just off of the main road(s) for easy access. Home offers split floor plan with spacious master, large kitchen with island, living room, and a separate dining area. All of the secondary/guest bedrooms are on opposite side of master bedroom and share guest bathroom. This home comes complete with well, septic, AC, water filtration system, skirting (VA & FHA Compliant), steps, septic, and is turn-key ready for its new owners. Enjoy the privacy as ALL OF THIS SITTING ON 1.25 ACRES WITH AG ZONING so you can bring your animals and toys! Plenty of room to add a barn/garage/shop/pool/etc. This gorgeous property has plenty of room for the whole family!!! Contact your agent today to schedule a showing. Seller also has additional move-in-ready homes, and additional inventory in various stages of construction in the Prarie/Viking area. Seller also has lots available as well.

    Zillow last checked:

    Listing updated:

    Listed by:

    Matthew McCutcheon, PA 386-316-1199,

    ICONNECT RE 239-314-7900

    Bought with:

    Non-Member Agent

    STELLAR NON-MEMBER OFFICE

    Source: Stellar MLS,MLS#: A4675894MLS LogoOriginating MLS: Sarasota - Manatee

    Facts & features

    Interior

    Bedrooms & bathrooms
    • Bedrooms: 4
    • Bathrooms: 2
    • Full bathrooms: 2
    Rooms
    • Room types: Great Room
    Primary bedroom
    • Features: Ceiling Fan(s), Walk-In Closet(s)
    • Level: First
    • Area: 217.5 Square Feet
    • Dimensions: 15x14.5
    Kitchen
    • Features: Breakfast Bar, Built-In Shelving, Pantry, Kitchen Island, No Closet
    • Level: First
    • Area: 177.63 Square Feet
    • Dimensions: 12.25x14.5
    Living room
    • Features: Ceiling Fan(s), No Closet
    • Level: First
    • Area: 293.63 Square Feet
    • Dimensions: 20.25x14.5
    Heating
    • Central
    Cooling
    • Central Air
    Appliances
    • Included: Dishwasher, Exhaust Fan, Microwave, Range, Refrigerator, Water Softener
    • Laundry: Electric Dryer Hookup, Inside, Laundry Room, Washer Hookup
    Features
    • Ceiling Fan(s), Crown Molding, Living Room/Dining Room Combo, Primary Bedroom Main Floor, Split Bedroom, Thermostat, Walk-In Closet(s)
    • Flooring: Vinyl
    • Doors: Sliding Doors
    • Windows: Blinds, ENERGY STAR Qualified Windows, Window Treatments
    • Has fireplace: No
    Interior area
    • Total structure area: 1,780
    • Total interior livable area: 1,780 sqft

    Property

    Features
    • Levels: One
    • Stories: 1
    • Patio & porch: Front Porch, Rear Porch
    • Exterior features: Private Entrance, Private Yard
    • Has view: Yes
    • View description: Trees/Woods
    Lot
    • Size: 1.25 Acres
    • Dimensions: 165'W x 300'L
    • Features: Cleared, In County, Landscaped, Oversized Lot, Zoned for Horses
    • Residential vegetation: Oak Trees, Trees/Landscaped
    Details
    • Parcel number: R12434330A0000004P000
    • Lease amount: $0
    • Zoning: AG
    • Special conditions: None
    • Horse amenities: Other

    Construction

    Type & style
    • Home type: MobileManufactured
    • Architectural style: Ranch
    • Property subtype: Manufactured Home, Single Family Residence
    • Attached to another structure: Yes
    Materials
    • Vinyl Siding
    • Foundation: Crawlspace, Pillar/Post/Pier
    • Roof: Metal
    Condition
    • Completed
    • New construction: Yes
    • Year built: 2025
    Details
    • Builder model: 3260495-LGX
    • Builder name: Toms Mobile Homes
    • Warranty included: Yes

    Utilities & green energy

    • Sewer: Septic Tank
    • Water: Well
    • Utilities for property: BB/HS Internet Available, Cable Available, Electricity Connected, Phone Available, Underground Utilities, Water Connected

    Community & HOA

    Community
    • Pet fee: $0 monthly
    • Subdivision: SOUTHERN COLONIZATION COMPANY
    HOA
    • Has HOA: No
    Location
    • Region: Okeechobee

    Financial & listing details

    • Price per square foot: $163/sqft
    • Annual tax amount: $417
    • Date on market: 12/23/2025
    • Cumulative days on market: 72 days
    • Ownership: Fee Simple
    • Total actual rent: 0
    • Electric utility on property: Yes
    • Road surface type: Unimproved, Dirt, Other
    • Body type: Double Wide

    Price history

    DateEventPrice
    4/24/2026Sold$290,000+0.2%$163/sqft
    Source: Stellar MLS #A4675894 Report a problem
    3/18/2026Pending sale$289,500$163/sqft
    Source: Stellar MLS #A4675894 Report a problem
    2/23/2026Listed for sale$289,500$163/sqft
    Source: Stellar MLS #A4675894 Report a problem
    2/12/2026Pending sale$289,500$163/sqft
    Source: Stellar MLS #A4675894 Report a problem
    2/4/2026Price change$289,500-1.9%$163/sqft
    Source: Stellar MLS #A4675894 Report a problem
    12/23/2025Listed for sale$295,000$166/sqft
    Source: Stellar MLS #A4675894 Report a problem

    Public tax history

    Tax history is unavailable.

    Neighborhood: 34972

    Nearby schools

    GreatSchools rating