Welcome to your dream home, built in 2024, located in the heart of the master-planned community of Lorraine Lakes in Lakewood Ranch. This stunning 4-bedroom, 3-bathroom residence, complete with a 3-car garage, also features an additional bonus room that can serve as a guest room, office, or den. Two of the bedrooms share a convenient Jack and Jill bathroom, while another bedroom is adjacent to the second bathroom. The spacious primary suite is a true retreat, featuring a walk-in shower, dual sinks with quartz countertops, and a walk-in closet with direct access to the laundry room. The heart of this home is the gourmet kitchen, complete with a gas stove, microwave, refrigerator, walk-in pantry, and a dedicated coffee nook. The kitchen's large island and elegant quartz countertops make it perfect for both meal prep and entertaining. Adjacent to the kitchen, the dining room offers seamless access to the screened back porch through extra sliding doors. Step outside to your private oasis, where extended pavers lead to a beautifully landscaped patio with tropical palms providing natural privacy. The oversized driveway offers ample parking for multiple vehicles, while gutters and storm shutters provide peace of mind. The home is also equipped with a gas tankless water heater for energy efficiency. Living in Lorraine Lakes means enjoying resort-style amenities, including two pools, a splash pad, indoor and outdoor basketball courts, tennis and pickleball courts, a fully-equipped gym, a game room, and a full restaurant with indoor and outdoor bars. Additional perks include a putting green, beach volleyball, and designated golf cart parking. Don’t miss your chance to own this exquisite home with a 3-car garage in one of Lakewood Ranch's premier communities!
Sold for $635,000
$635,000
15037 SEA SALT WAY, BRADENTON, FL 34211
4beds
2,724sqft
Single Family Residence
Built in 2024
8,503 Square Feet Lot
$617,700 Zestimate®
$233/sqft
$5,663 Estimated rent
Home value
$617,700
$574,000 - $667,000
$5,663/mo
Zestimate® history
Owner options
List your home for rent
$5,663/mo
Rent Zestimate®
Find your next renter with Zillow Rental Manager. Plus, with online applications, you can quickly screen prospective tenants – for free.
$5,663/mo
Rent Zestimate®
Refinance and save
$4,534/mo
Est. payment
Refinancing to a lower rate could help reduce your monthly payments and save thousands over the life of the loan.
$4,534/mo
Est. payment
Explore your selling options
Work with a Zillow partner agent
Leverage their expertise and Zillow's premium Showcase listings to get your home seen by more buyers.
Get startedList with your own agent
Get your home in front of millions of buyers by listing it on Zillow.
Learn how to do itSell it yourself
Take full control of how buyers see your home on Zillow by listing For Sale by Owner (FSBO).
List your homeWhat's special
Zillow last checked:
Listing updated:
Listed by:
Christian Quintana Figueroa, LLC 561-596-2214,
EXIT REALTY PREMIER ELITE 561-967-3948
Bought with:
Jayne Appleyard, 3477122
COASTAL LUXURY PARTNERS, INC.
Source: Stellar MLS,MLS#: A4621895 Originating MLS: Orlando Regional
Originating MLS: Orlando Regional
Facts & features
Interior
Bedrooms & bathrooms
- Bedrooms: 4
- Bathrooms: 3
- Full bathrooms: 3
Primary bedroom
- Features: Walk-In Closet(s)
- Level: First
- Dimensions: 17x14
Bedroom 2
- Features: Built-in Closet
- Level: First
- Dimensions: 14x10
Bathroom 3
- Features: Built-in Closet
- Level: First
- Dimensions: 14x11
Bathroom 4
- Features: Coat Closet
- Level: First
- Dimensions: 12x12
Bonus room
- Features: No Closet
- Level: First
- Dimensions: 13x11
Dining room
- Level: First
- Dimensions: 12x12
Great room
- Features: Ceiling Fan(s)
- Level: First
- Dimensions: 17x22
Kitchen
- Level: First
Heating
- Central, Electric
Cooling
- Central Air
Appliances
- Included: Dishwasher, Disposal, Dryer, Gas Water Heater, Microwave, Range, Refrigerator, Tankless Water Heater, Washer
- Laundry: Gas Dryer Hookup, Inside, Laundry Room
Features
- Ceiling Fan(s), In Wall Pest System, Open Floorplan, Primary Bedroom Main Floor, Tray Ceiling(s), Walk-In Closet(s)
- Flooring: Carpet, Ceramic Tile
- Windows: Blinds, Hurricane Shutters
- Has fireplace: No
Interior area
- Total structure area: 3,177
- Total interior livable area: 2,724 sqft
Property
Parking
- Total spaces: 3
- Parking features: Garage - Attached
- Attached garage spaces: 3
- Details: Garage Dimensions: 27x24
Features
- Levels: One
- Stories: 1
- Patio & porch: Porch
- Exterior features: Irrigation System, Rain Gutters
Lot
- Size: 8,503 Square Feet
- Residential vegetation: Trees/Landscaped
Details
- Parcel number: 581270059
- Zoning: RES
- Special conditions: None
Construction
Type & style
- Home type: SingleFamily
- Property subtype: Single Family Residence
Materials
- Block, Stucco
- Foundation: Slab
- Roof: Tile
Condition
- New construction: No
- Year built: 2024
Details
- Builder name: Lennar
Utilities & green energy
- Sewer: Public Sewer
- Water: None
- Utilities for property: Cable Connected, Electricity Connected, Natural Gas Connected, Street Lights, Water Connected
Community & HOA
Community
- Features: Clubhouse, Community Mailbox, Dog Park, Fitness Center, Gated Community - Guard, Golf Carts OK, Park, Playground, Pool, Restaurant, Sidewalks
- Pet fee: $0 monthly
- Subdivision: LORRAINE LAKES PH IIB-3 & IIC
HOA
- Has HOA: Yes
- Amenities included: Basketball Court, Cable TV, Clubhouse, Fitness Center, Gated, Maintenance, Park, Pickleball Court(s), Playground, Pool, Security, Shuffleboard Court, Spa/Hot Tub, Tennis Court(s)
- Services included: 24-Hour Guard, Cable TV, Community Pool, Internet, Maintenance Structure, Maintenance Grounds, Pool Maintenance, Recreational Facilities
- HOA fee: $385 monthly
- HOA name: ICON MANAGEMENT
- HOA phone: 941-777-7150
- Second HOA name: Lorraine Lakes Master Association
Location
- Region: Bradenton
Financial & listing details
- Price per square foot: $233/sqft
- Tax assessed value: $558,180
- Annual tax amount: $2,180
- Date on market: 8/30/2024
- Cumulative days on market: 55 days
- Listing terms: Cash,Conventional,FHA,VA Loan
- Ownership: Fee Simple
- Total actual rent: 0
- Electric utility on property: Yes
- Road surface type: Asphalt
Price history
| Date | Event | Price |
|---|---|---|
| 11/27/2024 | Sold | $635,000-3.6%$233/sqft |
Source:  Stellar MLS #A4621895 Report a problem Stellar MLS #A4621895 Report a problem | ||
| 10/25/2024 | Pending sale | $659,000$242/sqft |
Source: Stellar MLS #A4621895 Report a problem | ||
| 10/17/2024 | Price change | $659,000-2.4%$242/sqft |
Source: Stellar MLS #A4621895 Report a problem | ||
| 10/3/2024 | Price change | $675,000-1.5%$248/sqft |
Source: Stellar MLS #A4621895 Report a problem | ||
| 9/19/2024 | Price change | $685,000-2%$251/sqft |
Source: Stellar MLS #A4621895 Report a problem | ||
| 8/30/2024 | Listed for sale | $699,000+9.3%$257/sqft |
Source: Stellar MLS #A4621895 Report a problem | ||
| 5/30/2024 | Sold | $639,800$235/sqft |
Source: Public Record Report a problem | ||
Public tax history
| Year | Property taxes | Tax assessment |
|---|---|---|
| 2025 | $9,638 +208% | $558,180 +812.1% |
| 2024 | $3,129 +43.5% | $61,200 +411% |
| 2023 | $2,180 | $11,977 |
Find assessor info on the county website
Neighborhood: 34211
Nearby homes
- $620,0003 bd3 ba2.4k sqft15033 Sea Salt Way, Bradenton, FL 34211Sold

- $844,0005 bd5 ba3.2k sqft15041 Sea Salt Way, Bradenton, FL 34211Sold
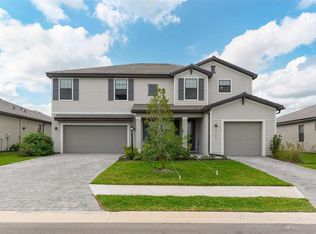
- $720,7985 bd4 ba3.2k sqft15029 Sea Salt Way, Bradenton, FL 34211Sold

- $641,1003 bd3 ba2.4k sqft15045 Sea Salt Way, Bradenton, FL 34211Sold
- $551,5963 bd3 ba2.2k sqft14972 Serene Shores Loop, Bradenton, FL 34211Sold
- $670,0005 bd3 ba3.2k sqft14968 Serene Shores Loop, Bradenton, FL 34211For Sale
- $545,0004 bd3 ba2.5k sqft14976 Serene Shores Loop, Bradenton, FL 34211Sold
- $482,7004 bd3 ba2k sqft14964 Serene Shores Loop, Bradenton, FL 34211Sold
Nearby schools
GreatSchools rating
- 8/10B.D. Gullett Elementary SchoolGrades: PK-5Distance: 2.2 mi
- 8/10Dr Mona Jain Middle SchoolGrades: 6-8Distance: 2 mi
- 6/10Lakewood Ranch High SchoolGrades: PK,9-12Distance: 3.1 mi
Schools provided by the listing agent
- Elementary: Gullett Elementary
- Middle: Dr Mona Jain Middle
- High: Lakewood Ranch High
Source: Stellar MLS. This data may not be complete. We recommend contacting the local school district to confirm school assignments for this home.
Get a cash offer in 3 minutes
Find out how much your home could sell for in as little as 3 minutes with a no-obligation cash offer.
Estimated market value
$617,700
Get a cash offer in 3 minutes
Find out how much your home could sell for in as little as 3 minutes with a no-obligation cash offer.
Estimated market value
$617,700
- Florida
- Manatee County
- Lakewood Ranch
- 34211
- 15037 SEA SALT WAY
Nearby cities
Nearby neighborhoods
Nearby zip codes
Other Lakewood Ranch Topics
