Skip main navigation
Closed
  • $640,000

    15037 Staples St NE, Ham Lake, MN 55304

    4beds
    3,430sqft
    Single Family
    Built in 2001
    1.22 Acres Lot
    $641,500 Zestimate®
    $187/sqft
    $3,103 Estimated rent

    Home value

    $641,500

    $609,000 - $674,000

    $3,103/mo

    Zestimate® history
    Loading
    Loading...

    Owner options

    List your home for rent

    $3,103/mo

    Rent Zestimate®

    Find your next renter with Zillow Rental Manager. Plus, with online applications, you can quickly screen prospective tenants – for free.

    Learn more

    $3,103/mo

    Rent Zestimate®

    Refinance and save

    $3,941/mo

    Est. payment

    Refinancing to a lower rate could help reduce your monthly payments and save thousands over the life of the loan.

    See today's rates

    $3,941/mo

    Est. payment

    Explore your selling options

    Work with a Zillow partner agent

    Leverage their expertise and Zillow's premium Showcase listings to get your home seen by more buyers.

    Get started

    List with your own agent

    Get your home in front of millions of buyers by listing it on Zillow.

    Learn how to do it

    Sell it yourself

    Take full control of how buyers see your home on Zillow by listing For Sale by Owner (FSBO).

    List your home

    What's special

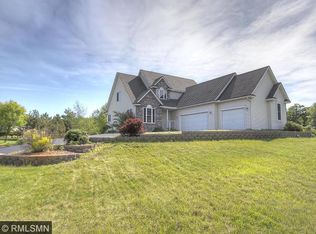
    Welcome home to this beautifully updated 4-bedroom, 4-bath residence tucked at the end of a quiet cul-de-sac on 1.25 private acres in Ham Lake. Thoughtfully refreshed throughout with new paint, refinished hardwood floors, new stainless steel appliances, granite countertops, subway tile backsplash, and an oversized kitchen island perfect for gathering and entertaining. Fresh new carpet on the main and upper levels (2026) and basement (2023) adds to the move-in-ready feel. The spacious upper level primary suite offers an updated bath with a marble tile shower and new vanity top and sink, while the walkout lower level features a second private primary suite with a ¾ bath and walk-in closet, ideal for guests or multigenerational living. Cozy up around two gas fireplaces, one in the main-level living room and another in the lower-level rec room. Step out onto the maintenance-free deck or walk out to the backyard and enjoy peaceful wetland views and abundant wildlife. Exceptional garage space includes an attached 3-car garage plus a 24x30 detached garage. In-ground sprinklers and an invisible pet fence with two collars included.

    Zillow last checked:

    Listing updated:

    Listed by:

    Mark Spindler 612-201-6225,

    Real Broker, LLC

    Bought with:

    Jolene E Tabery

    Keller Williams Classic Realty

    Source: NorthstarMLS as distributed by MLS GRID,MLS#: 7018804MLS Logo

    Facts & features

    Interior

    Bedrooms & bathrooms
    • Bedrooms: 4
    • Bathrooms: 4
    • Full bathrooms: 2
    • 3/4 bathrooms: 1
    • 1/2 bathrooms: 1
    Bedroom
    • Level: Upper
    • Area: 224 Square Feet
    • Dimensions: 16x14
    Bedroom 2
    • Level: Upper
    • Area: 143 Square Feet
    • Dimensions: 13x11
    Bedroom 3
    • Level: Upper
    • Area: 143 Square Feet
    • Dimensions: 13x11
    Bedroom 4
    • Level: Lower
    • Area: 210 Square Feet
    • Dimensions: 15x14
    Dining room
    • Level: Main
    • Area: 169 Square Feet
    • Dimensions: 13x13
    Family room
    • Level: Main
    • Area: 247 Square Feet
    • Dimensions: 13x19
    Family room
    • Level: Lower
    • Area: 650 Square Feet
    • Dimensions: 26x25
    Flex room
    • Level: Main
    • Area: 144 Square Feet
    • Dimensions: 12x12
    Kitchen
    • Level: Main
    • Area: 208 Square Feet
    • Dimensions: 13x16
    Laundry
    • Level: Main
    Loft
    • Level: Upper
    • Area: 110 Square Feet
    • Dimensions: 11x10
    Other
    • Level: Lower
    • Area: 144 Square Feet
    • Dimensions: 6 x 24
    Patio
    • Level: Main
    • Area: 225 Square Feet
    • Dimensions: 15x15
    Patio
    • Level: Lower
    • Area: 196 Square Feet
    • Dimensions: 14x14
    Heating
    • Forced Air, Fireplace(s), Humidifier, Zoned
    Cooling
    • Central Air
    Appliances
    • Included: Air-To-Air Exchanger, Dishwasher, Disposal, Dryer, ENERGY STAR Qualified Appliances, Gas Water Heater, Water Filtration System, Water Osmosis System, Iron Filter, Microwave, Range, Refrigerator, Stainless Steel Appliance(s), Washer, Water Softener Owned
    • Laundry: Laundry Room, Main Level
    Features
    • Basement: Block,Drain Tiled,Finished,Storage Space,Sump Pump,Walk-Out Access
    • Number of fireplaces: 2
    • Fireplace features: Family Room, Gas
    Interior area
    • Total structure area: 3,430
    • Total interior livable area: 3,430 sqft
    • Finished area above ground: 2,300
    • Finished area below ground: 1,130

    Property

    Parking
    • Total spaces: 5
    • Parking features: Attached, Detached Garage
    • Attached garage spaces: 5
    • Details: Garage Dimensions (24x32)
    Accessibility
    • Accessibility features: None
    Features
    • Levels: Two
    • Stories: 2
    • Patio & porch: Composite Decking, Covered, Front Porch, Patio
    • Pool features: None
    • Fencing: Invisible
    • Waterfront features: Pond
    Lot
    • Size: 1.22 Acres
    • Dimensions: 53 x 310 x 325 x 318
    Details
    • Additional structures: Garage(s)
    • Foundation area: 1130
    • Parcel number: 213223430023
    • Zoning description: Residential-Single Family

    Construction

    Type & style
    • Home type: SingleFamily
    • Property subtype: Single Family
    Materials
    • Brick, Frame
    • Roof: Age Over 8 Years,Architectural Shingle
    Condition
    • New construction: No
    • Year built: 2001

    Utilities & green energy

    • Electric: 150 Amp Service
    • Gas: Natural Gas
    • Sewer: Septic System Compliant - Yes
    • Water: Well

    Community & HOA

    Community
    • Subdivision: Homestead Estate East
    HOA
    • Has HOA: No
    Location
    • Region: Ham Lake

    Financial & listing details

    • Price per square foot: $187/sqft
    • Tax assessed value: $532,700
    • Annual tax amount: $4,532
    • Date on market: 2/16/2026
    • Cumulative days on market: 40 days

    Price history

    DateEventPrice
    5/29/2026Sold$640,000-1.5%$187/sqft
    Source: NorthstarMLS as distributed by MLS GRID #7018804 Report a problem
    4/8/2026Pending sale$649,900$189/sqft
    Source: NorthstarMLS as distributed by MLS GRID #7018804 Report a problem
    3/16/2026Price change$649,900-3.7%$189/sqft
    Source: NorthstarMLS as distributed by MLS GRID #7018804 Report a problem
    2/27/2026Listed for sale$675,000+80%$197/sqft
    Source: NorthstarMLS as distributed by MLS GRID #7018804 Report a problem
    7/25/2002Sold$375,000+477.8%$109/sqft
    Source: Public Record Report a problem
    6/26/2000Sold$64,900$19/sqft
    Source: Public Record Report a problem

    Public tax history

    YearProperty taxesTax assessment
    2025$4,532 +3.2%$532,700 +4.7%
    2024$4,391 +2.9%$508,587 -2.2%
    2023$4,268 +13.8%$520,200 +1.6%
    2022$3,750 +3.1%$511,900 +29%
    2021$3,639 -5.9%$396,798 +4.2%
    2019$3,865 -1.8%$380,800 +1.7%
    2018$3,935 -1.7%$374,300 +2.5%
    2017$4,005 +7.2%$365,200 +8.6%
    2016$3,734 -2.7%$336,400
    2015$3,838 +4.5%$336,400 +17.4%
    2014$3,672 -4.7%$286,500
    2013$3,851 +0.2%--
    2012$3,844 -0.6%--
    2011$3,868 -4.3%--
    2010$4,041 -5.2%--
    2008$4,263 +14.4%--
    2007$3,726 +4.2%--
    2006$3,574 +3.6%--
    2005$3,449 +30.2%--
    2004$2,650 -4.2%--
    2003$2,767 +368%--
    2002$591 +100.8%--
    2001$294 --
    Find assessor info on the county website

    Neighborhood: 55304

    Nearby schools

    GreatSchools rating
    Get a cash offer in 3 minutes
    Find out how much your home could sell for in as little as 3 minutes with a no-obligation cash offer.
    Estimated market value
    $641,500
    Get a cash offer in 3 minutes
    Find out how much your home could sell for in as little as 3 minutes with a no-obligation cash offer.
    Estimated market value
    $641,500