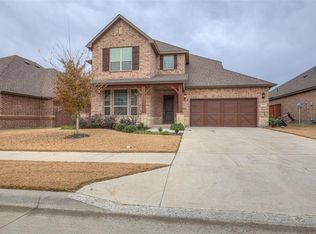
Assumable 2.5% for qualified VA Loan! MOVE-IN READY HOME! Located in the Highly-Desired MorningStar Community. ALEDO ISD! This well-maintained home is in excellent condition, offers an amazing layout and backs up to a greenbelt with a gorgeous view of rolling, wooded hills!. Enjoy the benefits of living and entertaining in this Open-Concept Home. The Granite Kitchen opens into the Living and Dining areas for easy living and enjoyable entertainment. Hand-scraped wood floors create a warm and inviting touch of luxury throughout the home. Primary Suite and Bath are situated away from the other 2 Bedrooms. 2nd Bedroom has an ensuite bath all its own. The flex room is currently used as a 4th bed, but could also be a study, workout room, etc. Step outside to the covered back patio and soak in the tranquility of the greenbelt and wooded forest beyond. Morningstar offers amenities that have to be seen to be believed! High-End Fridge, W&D, TV's all convey with full priced offer! Schedule your appointment to see this beautiful home today!
Sold
Price Unknown
15037 Teasley Ave, Aledo, TX 76008
4beds
2,479sqft
Single Family Residence
Built in 2017
7,927 Square Feet Lot
$478,400 Zestimate®
$--/sqft
$3,452 Estimated rent
Home value
$478,400
$440,000 - $521,000
$3,452/mo
Zestimate® history
Owner options
List your home for rent
$3,452/mo
Rent Zestimate®
Find your next renter with Zillow Rental Manager. Plus, with online applications, you can quickly screen prospective tenants – for free.
$3,452/mo
Rent Zestimate®
Refinance and save
$235/mo
Est. payment
Refinancing to a lower rate could help reduce your monthly payments and save thousands over the life of the loan.
$235/mo
Est. payment
Explore your selling options
Work with a Zillow partner agent
Leverage their expertise and Zillow's premium Showcase listings to get your home seen by more buyers.
Get startedList with your own agent
Get your home in front of millions of buyers by listing it on Zillow.
Learn how to do itSell it yourself
Take full control of how buyers see your home on Zillow by listing For Sale by Owner (FSBO).
List your homeWhat's special
Hand-scraped wood floorsLiving and dining areasGranite kitchenCovered back patioOpen-concept home
Zillow last checked:
Listing updated:
Listed by:
Tom White 0572204 817-354-7653,
Century 21 Mike Bowman, Inc. 817-354-7653
Bought with:
Elizabeth Crosby
Keller Williams Fort Worth
Source: NTREIS,MLS#: 20781798
Facts & features
Interior
Bedrooms & bathrooms
- Bedrooms: 4
- Bathrooms: 3
- Full bathrooms: 3
Primary bedroom
- Features: Ceiling Fan(s), Dual Sinks, Garden Tub/Roman Tub, Linen Closet, Separate Shower, Walk-In Closet(s)
- Level: First
- Dimensions: 16 x 14
Bedroom
- Features: Ceiling Fan(s), En Suite Bathroom
- Level: First
- Dimensions: 13 x 13
Bedroom
- Features: Ceiling Fan(s)
- Level: First
- Dimensions: 13 x 12
Bonus room
- Features: Ceiling Fan(s)
- Level: First
- Dimensions: 12 x 10
Dining room
- Level: First
- Dimensions: 13 x 10
Living room
- Features: Ceiling Fan(s), Fireplace
- Level: First
- Dimensions: 20 x 20
Office
- Features: Ceiling Fan(s)
- Level: First
- Dimensions: 12 x 11
Heating
- Central, Electric, Fireplace(s)
Cooling
- Central Air, Ceiling Fan(s), Electric
Appliances
- Included: Dishwasher, Electric Oven, Gas Cooktop, Disposal, Gas Water Heater, Microwave
- Laundry: Electric Dryer Hookup, Laundry in Utility Room
Features
- Built-in Features, Decorative/Designer Lighting Fixtures, Eat-in Kitchen, Granite Counters, High Speed Internet, In-Law Floorplan, Kitchen Island, Multiple Master Suites, Open Floorplan, Pantry, Walk-In Closet(s)
- Flooring: Carpet, Ceramic Tile, Wood
- Has basement: No
- Number of fireplaces: 1
- Fireplace features: Family Room, Stone
Interior area
- Total interior livable area: 2,479 sqft
Property
Parking
- Total spaces: 3
- Parking features: Driveway, Garage Faces Front, Tandem
- Attached garage spaces: 3
- Has uncovered spaces: Yes
Features
- Levels: One
- Stories: 1
- Patio & porch: Covered
- Pool features: None, Community
- Fencing: Wood
Lot
- Size: 7,927 Square Feet
- Features: Greenbelt, Interior Lot, Level
Details
- Parcel number: R000102182
Construction
Type & style
- Home type: SingleFamily
- Architectural style: Traditional,Detached
- Property subtype: Single Family Residence
Materials
- Brick, Fiber Cement, Rock, Stone
- Foundation: Slab
- Roof: Composition
Condition
- Year built: 2017
Utilities & green energy
- Utilities for property: Natural Gas Available, Municipal Utilities, Sewer Available, Separate Meters, Underground Utilities, Water Available
Green energy
- Energy efficient items: Appliances, Doors, Insulation, Lighting, Rain/Freeze Sensors, Thermostat, Water Heater
- Water conservation: Water-Smart Landscaping
Community & HOA
Community
- Features: Clubhouse, Fenced Yard, Lake, Playground, Park, Pool, Trails/Paths, Curbs, Sidewalks
- Security: Carbon Monoxide Detector(s), Smoke Detector(s)
- Subdivision: Morningstar
HOA
- Has HOA: Yes
- Services included: All Facilities, Association Management
- HOA fee: $235 quarterly
- HOA name: CCMC
- HOA phone: 469-246-3500
Location
- Region: Aledo
Financial & listing details
- Tax assessed value: $466,820
- Annual tax amount: $11,735
- Date on market: 11/20/2024
- Cumulative days on market: 40 days
- Listing terms: Assumable,Cash,Conventional,FHA,VA Loan
Price history
| Date | Event | Price |
|---|---|---|
| 3/7/2025 | Sold | -- |
Source: NTREIS #20781798 Report a problem | ||
| 1/9/2025 | Pending sale | $470,000$190/sqft |
Source: NTREIS #20781798 Report a problem | ||
| 1/3/2025 | Contingent | $470,000$190/sqft |
Source: NTREIS #20781798 Report a problem | ||
| 11/20/2024 | Listed for sale | $470,000-3.9%$190/sqft |
Source: NTREIS #20781798 Report a problem | ||
| 9/25/2024 | Listing removed | $489,000$197/sqft |
Source: NTREIS #20736439 Report a problem | ||
| 9/24/2024 | Price change | $489,000+34.3%$197/sqft |
Source: NTREIS #20736439 Report a problem | ||
| 8/6/2021 | Listed for sale | $364,000$147/sqft |
Source: NTREIS #14639576 Report a problem | ||
Public tax history
| Year | Property taxes | Tax assessment |
|---|---|---|
| 2025 | $12,651 +21.8% | $466,820 +1.3% |
| 2024 | $10,388 +10.2% | $460,840 -15.9% |
| 2023 | $9,424 -4.5% | $547,820 +58.2% |
| 2022 | $9,869 -3.4% | $346,360 |
| 2021 | $10,212 +1.7% | $346,360 +5.5% |
| 2020 | $10,039 -0.1% | $328,320 |
| 2019 | $10,046 +24.2% | $328,320 +34.3% |
| 2018 | $8,089 +559.2% | $244,390 +560.5% |
| 2017 | $1,227 | $37,000 |
Find assessor info on the county website
Neighborhood: 76008
Nearby homes
- $467,4003 bd2 ba2.9k sqft15033 Teasley Ave, Aledo, TX 76008Off Market
- $566,000-- bd-- ba3.1k sqft15041 Teasley Ave, Aledo, TX 76008Off Market
- $429,0003 bd2 ba2.6k sqft15029 Teasley Ave, Aledo, TX 76008Off Market

- $510,4004 bd3 ba2.9k sqft15045 Teasley Ave, Aledo, TX 76008Off Market

- $505,900-- bd-- ba3.1k sqft15040 Teasley Ave, Aledo, TX 76008Off Market
- $565,900-- bd-- ba3.4k sqft15025 Teasley Ave, Aledo, TX 76008Off Market
- $397,7004 bd2 ba2.2k sqft15032 Teasley Ave, Aledo, TX 76008Off Market
- $436,000-- bd-- ba2.2k sqft15101 Teasley Ave, Aledo, TX 76008Off Market
Nearby schools
GreatSchools rating
- 10/10McCall Elementary SchoolGrades: K-5Distance: 1.7 mi
- 8/10Don R Daniel Ninth Grade CampusGrades: 9Distance: 2.5 mi
- 8/10Aledo High SchoolGrades: 10-12Distance: 2.4 mi
Schools provided by the listing agent
- Elementary: Patricia Dean Boswell Mccall
- Middle: Aledo
- High: Aledo
- District: Aledo ISD
Source: NTREIS. This data may not be complete. We recommend contacting the local school district to confirm school assignments for this home.
Get a cash offer in 3 minutes
Find out how much your home could sell for in as little as 3 minutes with a no-obligation cash offer.
Estimated market value
$478,400
Get a cash offer in 3 minutes
Find out how much your home could sell for in as little as 3 minutes with a no-obligation cash offer.
Estimated market value
$478,400
- Texas
- Parker County
- Aledo
- 76008
- 15037 Teasley Ave
