Skip main navigation
Sold for $580,000
  • $580,000

    15038 Union Turnpike #3A, Kew Garden Hills, NY 11367

    2beds
    778sqft
    Condominium, Residential
    Built in 1973
    -- sqft lot
    $574,500 Zestimate®
    $746/sqft
    $2,644 Estimated rent

    Home value

    $574,500

    $546,000 - $603,000

    $2,644/mo

    Zestimate® history
    Loading
    Loading...

    Owner options

    List your home for rent

    $2,644/mo

    Rent Zestimate®

    Find your next renter with Zillow Rental Manager. Plus, with online applications, you can quickly screen prospective tenants – for free.

    Learn more

    $2,644/mo

    Rent Zestimate®

    Refinance and save

    $4,217/mo

    Est. payment

    Refinancing to a lower rate could help reduce your monthly payments and save thousands over the life of the loan.

    See today's rates

    $4,217/mo

    Est. payment

    Explore your selling options

    Work with a Zillow partner agent

    Leverage their expertise and Zillow's premium Showcase listings to get your home seen by more buyers.

    Get started

    List with your own agent

    Get your home in front of millions of buyers by listing it on Zillow.

    Learn how to do it

    Sell it yourself

    Take full control of how buyers see your home on Zillow by listing For Sale by Owner (FSBO).

    List your home

    What's special

    Large outdoor poolNewly renovatedLarge private balconyBbq areaAmple closet spaceHardwood floor
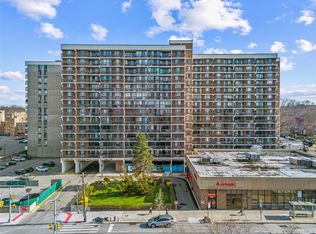
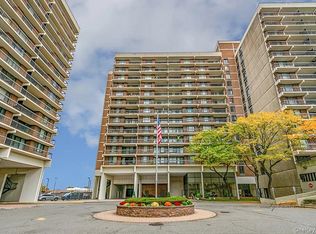
    Welcome to this newly renovated 2-bedroom condo offering comfort, style, and convenience. The home features a modern kitchen with stainless steel appliances, a bright and airy living room with a hardwood floor, and access to a large private balcony—perfect for everyday enjoyment. Both bedrooms are generously sized with ample closet space. The full-service condominium offers a 24-hour doorman, large outdoor pool, gym, laundry, clubroom, playground, BBQ area, and assigned indoor parking. Conveniently located near major highways, with an express bus to Manhattan just across the street and approximately 10 minutes by bus to the E/F subway lines. Close to St. John’s University, shopping, and parks. a Must See!

    Zillow last checked:

    Listing updated:

    Listed by:

    Leonard Zheng SFR 347-440-3000,

    Voro LLC 877-943-8676

    Bought with:

    Unrepresented Buyer

    Buyer Representation Office

    Source: OneKey® MLS as distributed by MLS GRID,MLS#: 946415MLS Logo

    Facts & features

    Interior

    Bedrooms & bathrooms
    • Bedrooms: 2
    • Bathrooms: 1
    • Full bathrooms: 1
    Heating
    • Electric
    Cooling
    • Wall/Window Unit(s)
    Appliances
    • Included: Exhaust Fan, Gas Oven, Gas Range, Microwave, Range, Refrigerator, Stainless Steel Appliance(s)
    • Laundry: Common Area, Laundry Room
    Features
    • Entrance Foyer, Quartz/Quartzite Counters
    • Flooring: Wood
    • Windows: Aluminum Frames
    • Attic: None
    • Has fireplace: No
    Interior area
    • Total structure area: 778
    • Total interior livable area: 778 sqft

    Property

    Parking
    • Total spaces: 1
    • Parking features: Garage
    • Garage spaces: 1
    Accessibility
    • Accessibility features: Accessible Bedroom
    Features
    • Levels: One
    Lot
    • Size: 0.88 Acres
    Details
    • Parcel number: 067131032
    • Special conditions: None

    Construction

    Type & style
    • Home type: Condo
    • Architectural style: Other
    • Property subtype: Condominium, Residential
    Materials
    • Unknown
    Condition
    • Year built: 1973

    Utilities & green energy

    • Sewer: Public Sewer
    • Water: Public
    • Utilities for property: Cable Connected, Electricity Connected, Natural Gas Connected, Phone Available, Sewer Connected, Trash Collection Private, Water Connected

    Community & neighborhood

    Security
    • Security features: Building Security, Fire Alarm
    Location
    • Region: Flushing

    HOA & financial

    HOA
    • Has HOA: Yes
    • HOA fee: $720 monthly
    • Amenities included: Clubhouse, Door Person, Elevator(s), Fitness Center, Gated, Live In Super, Lounge, Maintenance, Playground, Pool, Receiving Room, Recreation Facilities, Snow Removal, Trash
    • Services included: Common Area Maintenance, Maintenance Structure, Gas, Hot Water, Pool Service, Sewer, Snow Removal, Trash, Water

    Other

    Other facts
    • Listing agreement: Exclusive Agency

    Price history

    DateEventPrice
    3/23/2026Sold$580,000-1.4%$746/sqft
    Source: OneKey® MLS as distributed by MLS GRID #946415 Report a problem
    1/16/2026Pending sale$588,000$756/sqft
    Source: OneKey® MLS as distributed by MLS GRID #946415 Report a problem
    12/27/2025Listed for sale$588,000+30.7%$756/sqft
    Source: OneKey® MLS as distributed by MLS GRID #946415 Report a problem
    11/14/2025Sold$450,000$578/sqft
    Source: Public Record Report a problem

    Public tax history

    YearProperty taxesTax assessment
    2025-- $39,160 +1.1%
    2024-- $38,739 +0.5%
    2023-- $38,528 +1.1%
    2022-- $38,126 +25.7%
    2021-- $30,320 -15.6%
    2020$2,404 +8%$35,904 +0.1%
    2019$2,226 -38.6%$35,873 +24.8%
    2018$3,624 $28,734

    Find assessor info on the county website

    Neighborhood: Kew Gardens Hills

    Nearby schools

    GreatSchools rating
    Schools provided by the listing agent
    • Elementary: Ps 117 J Keld/Briarwood School
    • Middle: Jhs 217 Robert A Van Wyck
    • High: Hillcrest High School

    Source: OneKey® MLS as distributed by MLS GRID. This data may not be complete. We recommend contacting the local school district to confirm school assignments for this home.