Skip main navigation
Sold for $150,000
  • $150,000

    15039 Crescentwood Ave, Eastpointe, MI 48021

    3beds
    1,877sqft
    Single Family Residence
    Built in 1940
    5,662 Square Feet Lot
    $173,800 Zestimate®
    $80/sqft
    $1,884 Estimated rent

    Home value

    $173,800

    $162,000 - $186,000

    $1,884/mo

    Zestimate® history
    Loading
    Loading...

    Owner options

    List your home for rent

    $1,884/mo

    Rent Zestimate®

    Find your next renter with Zillow Rental Manager. Plus, with online applications, you can quickly screen prospective tenants – for free.

    Learn more

    $1,884/mo

    Rent Zestimate®

    Refinance and save

    $1,031/mo

    Est. payment

    Refinancing to a lower rate could help reduce your monthly payments and save thousands over the life of the loan.

    See today's rates

    $1,031/mo

    Est. payment

    Explore your selling options

    Work with a Zillow partner agent

    Leverage their expertise and Zillow's premium Showcase listings to get your home seen by more buyers.

    Get started

    List with your own agent

    Get your home in front of millions of buyers by listing it on Zillow.

    Learn how to do it

    Sell it yourself

    Take full control of how buyers see your home on Zillow by listing For Sale by Owner (FSBO).

    List your home

    What's special

    Detached garageLarge bonus areaFenced yardNewer furnaceCozy dining nookNew roofNew stack
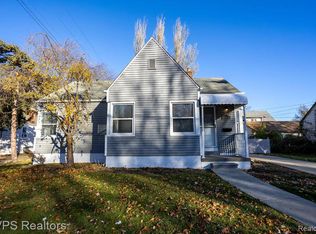
    Welcome Home! This home Qualifies for 1% Down. Ask your Realtor for details! Move in Ready Bungalow offers 3 Spacious Bedrooms. Upstairs Bedroom Offers Walk-in Closet. Refinished Hardwood Floors Thru-Out. Cozy Dining Nook has Built in China Cabinet. Appliances are included. Finished Basement with 1/2 Bath. Fenced Yard with Covered Patio. Detached Garage with Large Bonus area for Storage / Workshop. Many New Updates throughout this well cared for home. Including new stack, garbage disposal and Full Bathroom Remodel. New Roof 2022. Newer Furnace 2015, New Insulation 2018, Attic Fan. $5K Home Security System Included. Immediate Occupancy!

    Zillow last checked:

    Listing updated:

    Listed by:

    Wanda Williams 586-215-9375,

    Real Estate One Clinton

    Bought with:

    Avery Zyniewicz Evans, 6501387063

    Quest Realty LLC

    Source: MiRealSource,MLS#: 50115669MLS LogoOriginating MLS: MiRealSource

    Facts & features

    Interior

    Bedrooms & bathrooms
    • Bedrooms: 3
    • Bathrooms: 2
    • Full bathrooms: 1
    • 1/2 bathrooms: 1
    Bedroom 1
    • Level: Entry
    • Area: 96
    • Dimensions: 8 x 12
    Bedroom 2
    • Level: Entry
    • Area: 108
    • Dimensions: 9 x 12
    Bedroom 3
    • Level: Upper
    • Area: 345
    • Dimensions: 23 x 15
    Bathroom 1
    • Level: Entry
    Kitchen
    • Level: Entry
    • Area: 64
    • Dimensions: 8 x 8
    Living room
    • Level: Entry
    • Area: 168
    • Dimensions: 12 x 14
    Heating
    • Forced Air, Natural Gas
    Cooling
    • Central Air
    Appliances
    • Included: Dishwasher, Dryer, Microwave, Range/Oven, Refrigerator, Washer, Gas Water Heater
    Features
    • Walk-In Closet(s)
    • Flooring: Hardwood
    • Windows: Bay Window(s)
    • Basement: Finished
    • Has fireplace: No
    Interior area
    • Total structure area: 1,877
    • Total interior livable area: 1,877 sqft
    • Finished area above ground: 1,126
    • Finished area below ground: 751

    Property

    Parking
    • Total spaces: 2
    • Parking features: Garage, Detached
    • Garage spaces: 2
    Features
    • Levels: One and One Half
    • Stories: 1.5
    • Patio & porch: Patio
    • Exterior features: Sidewalks
    • Fencing: Fenced
    • Frontage length: 57
    Lot
    • Size: 5,662 Square Feet
    • Dimensions: 57 x 100
    • Features: Subdivision
    Details
    • Parcel number: 021431105019
    • Special conditions: Private

    Construction

    Type & style
    • Home type: SingleFamily
    • Architectural style: Bungalow
    • Property subtype: Single Family Residence
    Materials
    • Vinyl Siding
    • Foundation: Basement
    Condition
    • Year built: 1940

    Utilities & green energy

    • Sewer: Public Sanitary
    • Water: Public

    Community & HOA

    Community
    • Security: Security System
    • Subdivision: Halfway Little Farms # 01
    HOA
    • Has HOA: No
    Location
    • Region: Eastpointe

    Financial & listing details

    • Price per square foot: $80/sqft
    • Tax assessed value: $143,200
    • Annual tax amount: $1,978
    • Date on market: 7/18/2023
    • Cumulative days on market: 37 days
    • Listing agreement: Exclusive Right To Sell
    • Listing terms: Cash,Conventional

    Price history

    DateEventPrice
    9/11/2023Sold$150,000+0.1%$80/sqft
    Source: MiRealSource #50115669 Report a problem
    8/23/2023Pending sale$149,900$80/sqft
    Source: MiRealSource #50115669 Report a problem
    7/23/2023Price change$149,900-11.8%$80/sqft
    Source: MiRealSource #50115669 Report a problem
    7/18/2023Listed for sale$169,900+183.2%$91/sqft
    Source: MiRealSource #50115669 Report a problem
    10/11/2017Sold$60,000+2.6%$32/sqft
    Source: MiRealSource #31327823 Report a problem
    8/13/2017Pending sale$58,500$31/sqft
    Source: Real Living Kee Realty-Clinton Twp #31327823 Report a problem
    8/9/2017Listed for sale$58,500+21.9%$31/sqft
    Source: Real Living Kee Realty #31327823 Report a problem
    3/26/2011Listing removed$800
    Source: ADVANTAGE REALTY, INC #211007860 Report a problem
    3/6/2011Listing removed$48,000$26/sqft
    Source: ADVANTAGE REALTY, INC #210115537 Report a problem
    3/6/2011Listed for rent$800
    Source: ADVANTAGE REALTY, INC #211007860 Report a problem
    10/9/2010Listed for sale$48,000-28.4%$26/sqft
    Source: ADVANTAGE REALTY, INC #210115537 Report a problem
    7/10/2010Listing removed$67,000$36/sqft
    Source: CENTURY 21 Collins #30756091 Report a problem
    6/19/2010Listed for sale$67,000$36/sqft
    Source: CENTURY 21 COLLINS #210002364 Report a problem

    Public tax history

    YearProperty taxesTax assessment
    2025$4,385 +88.9%$71,600 +1.7%
    2024$2,321 +17.3%$70,400 +38%
    2023$1,978 +1.5%$51,000 +32.1%
    2022$1,948 +0.6%$38,600 +3.5%
    2021$1,937 $37,300 +10.7%
    2020$1,937 +4.1%$33,700 +9.4%
    2019$1,861 +1.7%$30,800 +24.5%
    2018$1,830 +31.2%$24,740 +7.4%
    2017$1,395 $23,040
    2016$1,395 $23,040 +5.2%
    2015$1,395 -6.5%$21,910 +3.3%
    2013$1,491 $21,210
    2012-- --
    2009-- --
    2001$1,303 +3.3%$34,782 +3.2%
    2000$1,261 $33,704
    Find assessor info on the county website

    Neighborhood: 48021

    Nearby schools

    GreatSchools rating
    Schools provided by the listing agent
    • District: Eastpointe Community Schl

    Source: MiRealSource. This data may not be complete. We recommend contacting the local school district to confirm school assignments for this home.

    Get a cash offer in 3 minutes
    Find out how much your home could sell for in as little as 3 minutes with a no-obligation cash offer.
    Estimated market value
    $173,800
    Get a cash offer in 3 minutes
    Find out how much your home could sell for in as little as 3 minutes with a no-obligation cash offer.
    Estimated market value
    $173,800