Convenient, affordable & charming! This adorable 2-bedroom, 1-bath home is a fantastic opportunity in Millbury. Located just seconds from the Mass Pike and minutes from Route 9 and Route 20, commuters will enjoy the easy access to major roadways while enjoying the comfort of a residential living. The interior is pleasant and inviting w/ hardwood floors and tons of natural light. Outside, the attractive yard provides privacy with space for gardening, entertaining, or simply relaxing. Off-street parking. Located within the East Millbury Business District, the property benefits from flexible zoning that may offer a variety of residential and business possibilities. An added bonus: the abutting front lot is also available for purchase, creating opportunities for generational living, expansion, and investment. Easy to show and full of potential, this charming property is a rare find in a fantastic commuter location.
For sale
Price cut: $20K (8/1)
$329,000
1503A Grafton Rd, Millbury, MA 01527
2beds
859sqft
Single Family Residence
Built in 1945
0.37 Acres Lot
$323,700 Zestimate®
$383/sqft
$-- HOA
What's special
- 105 days
- 154
- 24
Zillow last checked:
Listing updated:
Listed by:
Julie-Ann Horrigan 508-735-6981,
RE/MAX Prof Associates 508-347-9595
Source: MLS PIN,MLS#: 73527305
Facts & features
Interior
Bedrooms & bathrooms
- Bedrooms: 2
- Bathrooms: 1
- Full bathrooms: 1
Primary bedroom
- Features: Closet, Flooring - Hardwood
- Level: Second
Bedroom 2
- Features: Closet, Flooring - Hardwood
- Level: Second
Primary bathroom
- Features: No
Bathroom 1
- Level: First
Family room
- Features: Flooring - Hardwood
- Level: First
Kitchen
- Features: Flooring - Laminate
- Level: First
Living room
- Features: Flooring - Hardwood
- Level: First
Heating
- Forced Air, Oil
Cooling
- Window Unit(s)
Appliances
- Included: Water Heater, Range, Microwave, Refrigerator, Washer, Dryer
- Laundry: In Basement, Electric Dryer Hookup
Features
- Internet Available - Unknown
- Flooring: Hardwood
- Basement: Full,Interior Entry,Bulkhead,Dirt Floor,Unfinished
- Has fireplace: No
Interior area
- Total structure area: 859
- Total interior livable area: 859 sqft
- Finished area above ground: 859
Property
Parking
- Parking features: Off Street, Paved
- Has uncovered spaces: Yes
Features
- Patio & porch: Porch - Enclosed, Patio
- Exterior features: Porch - Enclosed, Patio
Lot
- Size: 0.37 Acres
- Features: Wooded, Level
Details
- Parcel number: M:0006 B:0197 L:0000,3578614
- Zoning: B1
Construction
Type & style
- Home type: SingleFamily
- Architectural style: Cape
- Property subtype: Single Family Residence
Materials
- Foundation: Stone
Condition
- Year built: 1945
Utilities & green energy
- Electric: Fuses
- Sewer: Private Sewer
- Water: Public
- Utilities for property: for Electric Range, for Electric Oven, for Electric Dryer
Community & HOA
Community
- Features: Public Transportation, Shopping, Tennis Court(s), Park, Walk/Jog Trails, Stable(s), Golf, Medical Facility, Laundromat, Highway Access
- Subdivision: East Millbury Business District
HOA
- Has HOA: No
Location
- Region: Millbury
Financial & listing details
- Price per square foot: $383/sqft
- Tax assessed value: $287,600
- Annual tax amount: $3,701
- Date on market: 6/14/2026
Estimated market value
$323,700
$308,000 - $340,000
$2,506/mo
Price history
| Date | Event | Price |
|---|---|---|
| 8/1/2026 | Price change | $329,000-5.7%$383/sqft |
Source: MLS PIN #73527305 Report a problem | ||
| 5/31/2026 | Listed for sale | $349,000$406/sqft |
Source: MLS PIN #73527305 Report a problem | ||
Public tax history
| Year | Property taxes | Tax assessment |
|---|---|---|
| 2025 | $3,615 +9% | $270,000 +7.7% |
| 2024 | $3,317 +5.1% | $250,700 +14.8% |
| 2023 | $3,156 +4.1% | $218,400 +8% |
| 2022 | $3,033 -0.1% | $202,200 +2.7% |
| 2021 | $3,037 +4.7% | $196,800 +4% |
| 2020 | $2,900 -3.7% | $189,200 -0.4% |
| 2019 | $3,010 +10.5% | $189,900 +13.9% |
| 2018 | $2,724 +5% | $166,700 +5.6% |
| 2017 | $2,594 +4.3% | $157,900 +4.5% |
| 2016 | $2,487 -0.1% | $151,100 -0.1% |
| 2015 | $2,489 +2.2% | $151,200 +6.2% |
| 2014 | $2,435 +3.7% | $142,400 |
| 2013 | $2,347 +1.9% | $142,400 -4.7% |
| 2012 | $2,304 +2.2% | $149,400 -3.6% |
| 2011 | $2,255 +0.2% | $155,000 -7.3% |
| 2010 | $2,251 +4.2% | $167,200 -9.3% |
| 2009 | $2,161 +0.1% | $184,400 -2.5% |
| 2008 | $2,159 +1.6% | $189,200 -7.1% |
| 2007 | $2,126 +3% | $203,600 +12.5% |
| 2006 | $2,065 +18.3% | $181,000 +20.1% |
| 2005 | $1,745 | $150,700 |
Find assessor info on the county website
Monthly payment
Est. payment
Payment breakdown
Explore the cost of this home by adjusting the details. Changes won't be saved.Climate risks
Neighborhood: 01527
Nearby schools
Schools provided by the listing agent
- Elementary: See Dept Of Ed
- Middle: See Dept Of Ed
- High: See Dept Of Ed
Source: MLS PIN. This data may not be complete. We recommend contacting the local school district to confirm school assignments for this home.
Similar homes
- $369,9003 bd2 ba1.2k sqft12 Middleton St, Millbury, MA 01527For Sale
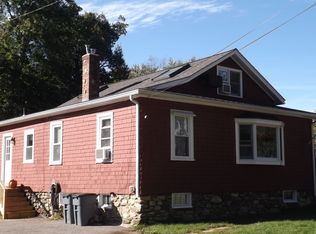 MLS ID #73581657, Cheryl Fleming, REMAX Executive Realty. MLS PIN
 - $375,0002 bd2 ba1.2k sqft1503 Grafton Rd, Millbury, MA 01527For Sale
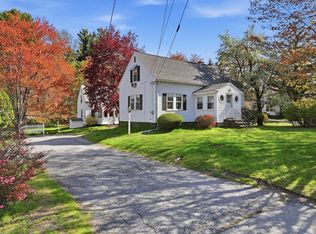 MLS ID #73527304, Julie-Ann Horrigan, RE/MAX Prof Associates. MLS PIN
 - $299,9003 bd1 ba1k sqft44 Margin St, Worcester, MA 01604For Sale
 MLS ID #73582724, Carrie Russin, Lamacchia Realty, Inc.. MLS PIN
 - $299,0001 bd1 ba700 sqft5 Wildwood Rd, Millbury, MA 01527For Sale
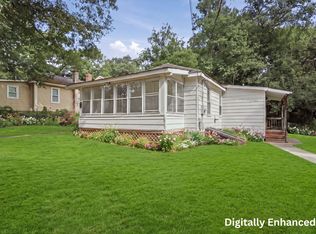 MLS ID #73552873, Deanna Faucher, Lamacchia Realty, Inc.. MLS PIN
