Surprisingly quiet Lake Stevens neighborhood. Easy walk to North Cove Park, waterfront access, community events, including Aquafest in the summer. Just across Main St is the Old Downtown of Lake Stevens, with the Post office, shops, restaurants, farmers market, B&G Club. Just East is the paved Centennial Trail, 30 miles long. This Rambler has a great floor plan, featuring a family room or den, a spacious kitchen with an open design to the main Living room, with a standing gas fireplace and soaring ceilings. 3 large bedrooms, the Primary with walk in closet, a private bath and separate entrance. Hardwood and carpet floors. Attached garage big enough for 2 cars and workspace.
Sold
Listed by: Windermere Real Estate/CIR • Michael Ofstad
Bought with: Champions Real Estate
$708,000
1504 130th Drive NE, Lake Stevens, WA 98258
3beds
1,845sqft
Single Family Residence
Built in 1999
0.31 Acres Lot
$743,000 Zestimate®
$384/sqft
$3,260 Estimated rent
Home value
$743,000
$706,000 - $780,000
$3,260/mo
Zestimate® history
Owner options
List your home for rent
$3,260/mo
Rent Zestimate®
Find your next renter with Zillow Rental Manager. Plus, with online applications, you can quickly screen prospective tenants – for free.
$3,260/mo
Rent Zestimate®
Refinance and save
$4,339/mo
Est. payment
Refinancing to a lower rate could help reduce your monthly payments and save thousands over the life of the loan.
$4,339/mo
Est. payment
Explore your selling options
Work with a Zillow partner agent
Leverage their expertise and Zillow's premium Showcase listings to get your home seen by more buyers.
Get startedList with your own agent
Get your home in front of millions of buyers by listing it on Zillow.
Learn how to do itSell it yourself
Take full control of how buyers see your home on Zillow by listing For Sale by Owner (FSBO).
List your homeWhat's special
Zillow last checked:
Listing updated:
Listed by:
Michael Ofstad,
Windermere Real Estate/CIR
Bought with:
Grace Wamwere, 130163
Champions Real Estate
Source: NWMLS as distributed by MLS GRID,MLS#: 2248062
Facts & features
Interior
Bedrooms & bathrooms
- Bedrooms: 3
- Bathrooms: 2
- Full bathrooms: 2
- Main level bathrooms: 2
- Main level bedrooms: 3
Primary bedroom
- Level: Main
Bedroom
- Level: Main
Bedroom
- Level: Main
Bathroom full
- Level: Main
Bathroom full
- Level: Main
Dining room
- Level: Main
Entry hall
- Level: Main
Family room
- Level: Main
Kitchen with eating space
- Level: Main
Living room
- Level: Main
Utility room
- Level: Main
Heating
- Forced Air, Stove/Free Standing, Electric, Natural Gas
Cooling
- None
Appliances
- Included: Dishwashers_, Dryer(s), StovesRanges_, Washer(s), Dishwasher(s), Stove(s)/Range(s)
Features
- Bath Off Primary
- Flooring: Hardwood, Vinyl, Carpet
- Doors: French Doors
- Windows: Double Pane/Storm Window
- Basement: None
- Has fireplace: No
- Fireplace features: Gas
Interior area
- Total structure area: 1,845
- Total interior livable area: 1,845 sqft
Property
Parking
- Total spaces: 2
- Parking features: Driveway, Attached Garage
- Attached garage spaces: 2
Features
- Levels: One
- Stories: 1
- Entry location: Main
- Patio & porch: Hardwood, Wall to Wall Carpet, Bath Off Primary, Double Pane/Storm Window, French Doors, Vaulted Ceiling(s)
- Has view: Yes
- View description: Territorial
Lot
- Size: 0.31 Acres
- Dimensions: 102 x 112 x 104 x 111
- Features: Dead End Street, Sidewalk, Cabana/Gazebo, Fenced-Partially, Gas Available, Patio
- Topography: Level
- Residential vegetation: Garden Space
Details
- Parcel number: 29060800412500
- Zoning description: UR(MDR),Jurisdiction: City
- Special conditions: Standard
Construction
Type & style
- Home type: SingleFamily
- Architectural style: Contemporary,1 Story
- Property subtype: Single Family Residence
Materials
- Wood Siding, Wood Products
- Foundation: Poured Concrete
- Roof: Composition
Condition
- Good
- Year built: 1999
Utilities & green energy
- Electric: Company: SnoCo PUD
- Sewer: Sewer Connected, Company: City of Lake Steevens
- Water: Public, Company: City of Lake Stevens
- Utilities for property: Dish, None
Community & HOA
Community
- Features: Playground
- Subdivision: East Lake Stevens
Location
- Region: Lake Stevens
Financial & listing details
- Price per square foot: $384/sqft
- Tax assessed value: $676,300
- Annual tax amount: $5,755
- Date on market: 6/28/2024
- Cumulative days on market: 754 days
- Listing terms: Conventional,FHA
- Inclusions: Dishwashers, Dryers, StovesRanges, Washers
Price history
| Date | Event | Price |
|---|---|---|
| 7/12/2024 | Sold | $708,000$384/sqft |
Source:  NWMLS as distributed by MLS GRID #2248062 Report a problem NWMLS as distributed by MLS GRID #2248062 Report a problem | ||
| 6/22/2024 | Pending sale | $708,000$384/sqft |
Source: NWMLS as distributed by MLS GRID #2248062 Report a problem | ||
| 6/17/2024 | Contingent | $708,000$384/sqft |
Source: NWMLS as distributed by MLS GRID #2248062 Report a problem | ||
| 6/7/2024 | Listed for sale | $708,000+282.7%$384/sqft |
Source: NWMLS as distributed by MLS GRID #2248062 Report a problem | ||
| 11/5/1999 | Sold | $185,000$100/sqft |
Source: Public Record Report a problem | ||
Public tax history
| Year | Property taxes | Tax assessment |
|---|---|---|
| 2024 | $6,165 +4.7% | $676,300 +6.2% |
| 2023 | $5,887 +0.2% | $636,600 -5.7% |
| 2022 | $5,872 +10% | $674,800 +30.6% |
| 2021 | $5,339 +9.1% | $516,700 +13.4% |
| 2020 | $4,892 0% | $455,800 +2.9% |
| 2019 | $4,892 | $443,000 +8.3% |
| 2018 | -- | $409,100 +25.2% |
| 2017 | $4,475 +30.3% | $326,700 +7.1% |
| 2016 | $3,433 | $305,100 +11.5% |
| 2015 | $3,433 +9.5% | $273,700 +25% |
| 2013 | $3,134 | $218,900 |
| 2012 | -- | -- |
| 2011 | -- | -- |
| 2010 | -- | -- |
| 2009 | -- | -- |
| 2008 | -- | -- |
| 2007 | -- | -- |
| 2002 | -- | -- |
| 2001 | $2,265 -1% | $190,300 +24% |
| 2000 | $2,288 | $153,500 |
Find assessor info on the county website
Neighborhood: 98258
Nearby homes
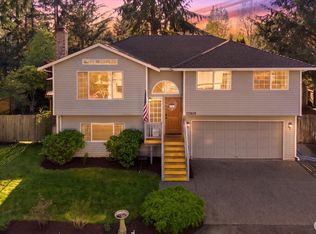
- $669,0003 bd3 ba1.6k sqft12920 16th St NE, Lake Stevens, WA 98258Sold
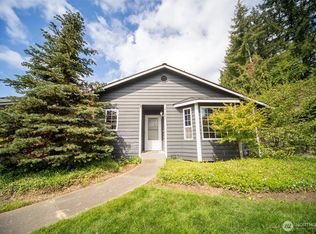
- $470,0003 bd2 ba1.1k sqft1417 128th Dr NE #9C, Lake Stevens, WA 98258Sold
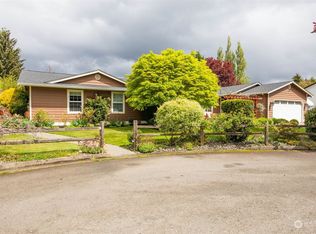
- $799,9504 bd3 ba1.9k sqft13007 14th Pl NE, Lake Stevens, WA 98258Sold
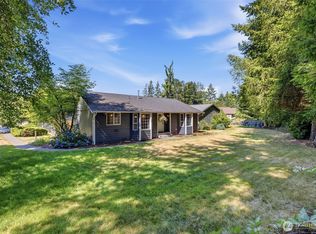
- $499,9003 bd2 ba1.1k sqft1425 128th Dr NE #7C, Lake Stevens, WA 98258For Sale
- $485,0003 bd2 ba1.1k sqft1419 128th Dr NE #9A, Lake Stevens, WA 98258Sold
- $500,0003 bd2 ba1.1k sqft1427 128th Dr NE, Lake Stevens, WA 98258Sold
- $649,9503 bd3 ba1.6k sqft13003 16th St NE, Lake Stevens, WA 98258Sold
- $825,0003 bd2 ba2k sqft12809 16th St NE, Lake Stevens, WA 98258Sold
Nearby schools
GreatSchools rating
- 8/10Mt. Pilchuck Elementary SchoolGrades: K-5Distance: 0.3 mi
- 7/10North Lake Middle SchoolGrades: 6-7Distance: 0.7 mi
- 9/10Lake Stevens Sr High SchoolGrades: 10-12Distance: 1.4 mi
Schools provided by the listing agent
- Elementary: Mt. Pilchuck Elem
- Middle: North Lake Mid
- High: Lake Stevens Snr Hig
Source: NWMLS as distributed by MLS GRID. This data may not be complete. We recommend contacting the local school district to confirm school assignments for this home.
Get a cash offer in 3 minutes
Find out how much your home could sell for in as little as 3 minutes with a no-obligation cash offer.
Estimated market value
$743,000
Get a cash offer in 3 minutes
Find out how much your home could sell for in as little as 3 minutes with a no-obligation cash offer.
Estimated market value
$743,000
- Washington
- Snohomish County
- Lake Stevens
- 98258
- 1504 130th Drive NE
Nearby cities
Nearby zip codes
Other Lake Stevens Topics
