Skip main navigation
Active
  • Listed by: RealtyONEGroup Discovery Coast • Cindi Pellerin
    Price cut: $5K (6/5)
    $275,000

    1504 170th Place, Long Beach, WA 98631

    2beds
    840sqft
    : 
    Loading
    Get pre-qualified
    Single Family Residence
    Built in 1964
    5,061 Square Feet Lot
    $267,000 Zestimate®
    $327/sqft
    $-- HOA

    What's special

    Breezy lightly refreshed vibeSunset viewsSunshine pours in
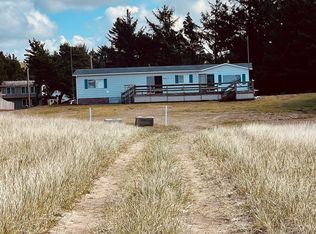
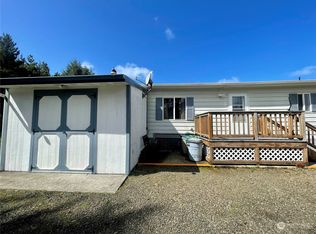
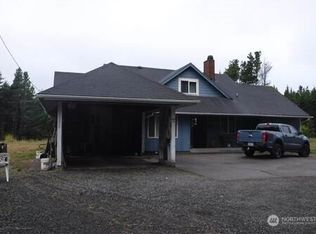
    Meet your new happy place. This adorable 2 bed, 1 bath beach house has that breezy, lightly refreshed vibe that feels like summer all year long. Sunshine pours in, the layout is cozy-cute, and the beach path is just a short, easy stroll away. Whether you’re dreaming of weekend escapes or everyday coastal living, this little gem is ready to make life feel a whole lot lighter. It’s the kind of place where morning walks on the sand and sunset views become part of everyday life. Ask your agent for the list of updates completed! A must see.
    151 days
    |
    652
    |
    23
    |

    Zillow last checked:

    Listing updated:

    Listed by:

    Cindi Pellerin,

    RealtyONEGroup Discovery Coast

    Source: NWMLS as distributed by MLS GRID,MLS#: 2475229MLS Logo

    Loading...

      Facts & features

      Interior

      Bedrooms & bathrooms
      • Bedrooms: 2
      • Bathrooms: 1
      • 3/4 bathrooms: 1
      • Main level bathrooms: 1
      • Main level bedrooms: 2
      Heating
      • Baseboard, Electric
      Cooling
      • None
      Appliances
      • Included: Dishwasher, Dryer, Refrigerator, Stove(s)/Range(s), Washer, Dishwasher(s), Dryer(s), Refrigerator(s), Washer(s), Water Heater: Electric
      Features
      • Pantry
      • Flooring: Vinyl Plank
      • Basement: None
      • Has fireplace: No
      • Fireplace features: Electric
      Interior area
      • Total interior livable area: 840 sqft

      Property

      Parking
      • Total spaces: 2
      • Parking features: Driveway, Off Street
      • Uncovered spaces: 2
      Features
      • Levels: One
      • Stories: 1
      • Entry location: Main
      • Patio & porch: Pantry, Water Heater
      • Has view: Yes
      • View description: Territorial
      Lot
      • Size: 5,061 Square Feet
      • Dimensions: 55 x 92
      • Features: Dead End Street, Paved, Deck, Outbuildings
      • Topography: Level
      • Residential vegetation: Garden Space
      Details
      • Parcel number: 74054000037
      • Zoning: RR
      • Zoning description: Jurisdiction: County
      • Special conditions: Standard

      Construction

      Type & style
      • Home type: SingleFamily
      • Architectural style: Cabin,1 Story
      • Property subtype: Single Family Residence
      Materials
      • Wood Siding, Wood Products
      • Roof: Composition
      Condition
      • Good
      • Year built: 1964
      • Major remodel year: 1964

      Utilities & green energy

      • Electric: Company: PUD #2
      • Sewer: Septic Tank, Company: Septic System (2021)
      • Water: Individual Well, Company: Individual Well

      Community & HOA

      Community
      • Subdivision: Long Beach
      Location
      • Region: Long Beach

      Financial & listing details

      • Price per square foot: $327/sqft
      • Tax assessed value: $220,300
      • Annual tax amount: $1,649
      • Date on market: 2/5/2026
      • Cumulative days on market: 151 days
      • Listing terms: Conventional,FHA,State Bond,USDA Loan,VA Loan
      • Inclusions: Dishwasher(s), Dryer(s), Refrigerator(s), Stove(s)/Range(s), Washer(s)

        Estimated market value

        $267,000

        $254,000 - $280,000

        $2,103/mo

        Price history

        DateEventPrice
        6/5/2026Price change$275,000-1.8%$327/sqft
        Source: NWMLS as distributed by MLS GRID #2475229 Report a problem
        5/1/2026Price change$280,000-3.4%$333/sqft
        Source: NWMLS as distributed by MLS GRID #2475229 Report a problem
        3/5/2026Price change$290,000-1.7%$345/sqft
        Source: NWMLS as distributed by MLS GRID #2475229 Report a problem
        2/5/2026Listed for sale$295,000+18.2%$351/sqft
        Source: NWMLS as distributed by MLS GRID #2475229 Report a problem
        1/21/2022Sold$249,500+1.8%$297/sqft
        Source: RMLS (OR) #21548958 Report a problem
        12/2/2021Pending sale$245,000$292/sqft
        Source: NWMLS as distributed by MLS GRID #1866609 Report a problem
        11/21/2021Listed for sale$245,000$292/sqft
        Source: NWMLS as distributed by MLS GRID #1866609 Report a problem

        Public tax history

        YearProperty taxesTax assessment
        2024$1,649 +3.9%$220,300
        2023$1,588 +12.3%$220,300 +71.8%
        2022$1,413 +1.2%$128,200 +12.2%
        2021$1,397 +3%$114,300 +8.8%
        2020$1,356 -0.6%$105,100 +20.9%
        2019$1,364 +19.6%$86,900 +5.1%
        2018$1,141 -7%$82,700
        2017$1,227 +4.3%$82,700 +7.4%
        2015$1,177 +7.5%$77,000 +14.9%
        2014$1,094 +13.2%$67,000 -16.4%
        2012$967 $80,100
        2011-- $80,100 -9.7%
        2010-- $88,700 +1.3%
        2009-- $87,600
        2008-- $87,600
        2006-- $87,600 +29.4%
        2005-- $67,700

        Find assessor info on the county website

        Monthly payment

        Est. payment

        Payment breakdown

        Explore the cost of this home by adjusting the details. Changes won't be saved.
        All calculations are estimates and provided by Zillow, Inc. for informational purposes only. Actual amounts may vary.
        HOA fees may include property taxes on listings classified as Co-Ops. Contact the listing agent and/or owner for fee details.
        Mortgage interest rates are dependent on a number of factors, including credit score, down payment, and repayment length. Interest rate data provided by Zillow Group Marketplace, Inc. as of 1/1/1970 from various mortgage lenders with which we have lead or other similar arrangements; the Estimated Payment is an average of those rates.
        See how much you could borrow to make a competitive offer.

        Climate risks

        Neighborhood: 98631

        Getting around

        2 / 100
        Car-Dependent
        41 / 100
        Somewhat Bikeable

        Nearby schools

        GreatSchools rating
        Schools provided by the listing agent
        • Middle: Hilltop Middle
        • High: Ilwaco Snr High

        Source: NWMLS as distributed by MLS GRID. This data may not be complete. We recommend contacting the local school district to confirm school assignments for this home.

        A local agent can set up tours, give advice and negotiate with sellers.

        A local lender can help you make sure your offer is ready when you are.

        Browse local experts

        Similar homes

        Skip to the end of the carouselSkip to the beginning of the carousel