Skip main navigation
Off market
  • $266,700

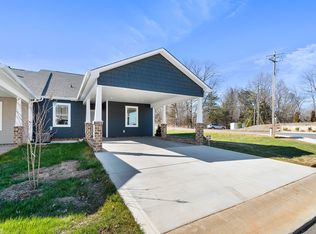
    1504 28th Street Pl SE, Hickory, NC 28602

    3beds
    1,234sqft
    Townhouse
    Built in 2022
    2,178 Square Feet Lot
    $266,700 Zestimate®
    $216/sqft
    $1,686 Estimated rent

    Home value

    $266,700

    $253,000 - $280,000

    $1,686/mo

    Zestimate® history
    Loading
    Loading...

    Owner options

    List your home for rent

    $1,686/mo

    Rent Zestimate®

    Find your next renter with Zillow Rental Manager. Plus, with online applications, you can quickly screen prospective tenants – for free.

    Learn more

    $1,686/mo

    Rent Zestimate®

    Refinance and save

    $1,742/mo

    Est. payment

    Refinancing to a lower rate could help reduce your monthly payments and save thousands over the life of the loan.

    See today's rates

    $1,742/mo

    Est. payment

    Explore your selling options

    Work with a Zillow partner agent

    Leverage their expertise and Zillow's premium Showcase listings to get your home seen by more buyers.

    Get started

    List with your own agent

    Get your home in front of millions of buyers by listing it on Zillow.

    Learn how to do it

    Sell it yourself

    Take full control of how buyers see your home on Zillow by listing For Sale by Owner (FSBO).

    List your home

    What's special

    Rounded cornersNew single story townhomesBack covered porchConvenient shoppingAppealing craftsman detailsPrivate neighborhoodWalk-in tile shower

    Welcome to Sweetwater Village neighborhood, a 55+ community! Our incredible new single story townhomes are designed with appealing craftsman details and luxury features built for the way you live today. This gorgeous 3 bedroom, 2 bath home has an open floor plan, with a large granite peninsula in the kitchen open to the dining and living areas. The kitchen includes custom white "Soft Close" Shaker style cabinets, stainless appliances, built-in cabinet pantry, white subway tile backsplash and LED under cabinet lighting. The spacious master bedroom has large windows for beautiful natural light. The attached bath includes a walk-in tile shower, double vanities and walk-in master closet. The home boasts 9' ceilings throughout and rounded corners. The living room opens to a back covered porch making family gatherings and entertaining convenient & relaxing. Ideally located just minutes away from the Lowes, convenient shopping and dining, yet surrounded by gorgeous trees providing a beautiful, private neighborhood.Pictures are of model home as house is under construction. Interior finishes may differ from finished unit. Pictures will be updated during the construction process.

    This property is off market, which means it's not currently listed for sale or rent on Zillow. This may be different from what's available on other websites or public sources.

    Facts & features

    Interior

    Bedrooms & bathrooms
    • Bedrooms: 3
    • Bathrooms: 2
    • Full bathrooms: 2
    Heating
    • Forced air, Gas
    Cooling
    • Central
    Appliances
    • Included: Dishwasher, Microwave, Range / Oven
    Interior area
    • Total interior livable area: 1,234 sqft

    Property

    Parking
    • Total spaces: 2
    • Parking features: Carport
    Features
    • Exterior features: Vinyl
    • Has view: Yes
    • View description: None
    Lot
    • Size: 2,178 Square Feet

    Construction

    Type & style
    • Home type: Townhouse
    Materials
    • Roof: Asphalt
    Condition
    • Year built: 2022

    Community & HOA

    HOA
    • Has HOA: Yes
    • HOA fee: $150 monthly
    Location
    • Region: Hickory

    Financial & listing details

    • Price per square foot: $216/sqft

    Price history

    DateEventPrice
    4/18/2022Listing removed--
    Source: Dayspring of Catawba County LLC Report a problem
    10/20/2021Listed for sale$290,000$235/sqft
    Source: GAMLS #9069611 Report a problem

    Public tax history

    Tax history is unavailable.

    Neighborhood: 28602

    Nearby schools

    GreatSchools rating
    Schools provided by the listing agent
    • Elementary: Startown Elementary
    • Middle: Maiden Middle School
    • High: Maiden High School
    • District: Catawba County

    Source: The MLS. This data may not be complete. We recommend contacting the local school district to confirm school assignments for this home.

    Get a cash offer in 3 minutes
    Find out how much your home could sell for in as little as 3 minutes with a no-obligation cash offer.
    Estimated market value
    $266,700
    Get a cash offer in 3 minutes
    Find out how much your home could sell for in as little as 3 minutes with a no-obligation cash offer.
    Estimated market value
    $266,700