Skip main navigation
Pending
  • $1,650,000

    1504 3rd Ave NE, Buffalo, MN 55313

    5beds
    5,053sqft
    : 
    Loading
    Get pre-qualified
    Single Family
    Built in 1930
    0.52 Acres Lot
    $1,691,100 Zestimate®
    $327/sqft
    $-- HOA

    What's special

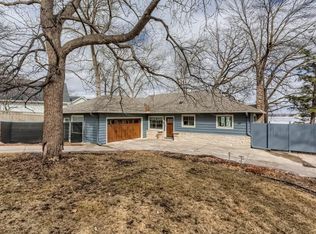
    Wake up, grab your coffee, and walk right down to the water. Living on Lake Pulaski is all about the lifestyle—whether it’s a quiet morning paddle across crystal-clear water or a sunset cruise with friends, this property captures the very best of Minnesota lake life. From the lakeside, the home makes a stunning impression with its custom steel siding, crisp gables, and a manicured stone pathway leading straight to your 100 feet of private shore. Inside, the transition from lake day to luxury is seamless across 5,871 finished square feet. This professionally designed 5-bedroom home features soaring vaulted ceilings, rich hardwood floors, and massive walls of windows framing the water like art. The bright, coastal-inspired main level offers 3,513 square feet of open-concept living space that flows effortlessly out to a 608-square-foot lakeside deck and a 392-square-foot enclosed porch. Complete with a finished 1,554-square-foot lower level perfect for a guest retreat or game room, and an attached 804-square-foot garage for all your water toys, this isn't just a house—it’s the backdrop for your best summers and favorite memories. Come see what life on Lake Pulaski looks like.
    15 days
    |
    78
    |
    2
    |

    Zillow last checked:

    Listing updated:

    Listed by:

    Peterson & Co. 612-709-0293,

    Keller Williams Integrity NW,

    Jenny Sommerlot 320-260-5668

    Source: NorthstarMLS as distributed by MLS GRID,MLS#: 7048817MLS Logo

      Facts & features

      Interior

      Bedrooms & bathrooms
      • Bedrooms: 5
      • Bathrooms: 4
      • Full bathrooms: 2
      • 3/4 bathrooms: 2
      Bedroom
      • Level: Main
      • Area: 322 Square Feet
      • Dimensions: 23x14
      Bedroom 2
      • Level: Main
      • Area: 137.5 Square Feet
      • Dimensions: 11x12.5
      Bedroom 3
      • Level: Upper
      • Area: 200 Square Feet
      • Dimensions: 10x20
      Bedroom 4
      • Level: Upper
      • Area: 234 Square Feet
      • Dimensions: 12x19.5
      Bedroom 5
      • Level: Lower
      • Area: 224 Square Feet
      • Dimensions: 14x16
      Deck
      • Level: Main
      • Area: 406 Square Feet
      • Dimensions: 29x14
      Deck
      • Level: Main
      • Area: 144 Square Feet
      • Dimensions: 6x24
      Dining room
      • Level: Main
      • Area: 260 Square Feet
      • Dimensions: 13x20
      Exercise room
      • Level: Lower
      • Area: 180 Square Feet
      • Dimensions: 15x12
      Family room
      • Level: Main
      • Area: 315 Square Feet
      • Dimensions: 21x15
      Flex room
      • Level: Lower
      • Area: 110 Square Feet
      • Dimensions: 11x10
      Foyer
      • Level: Main
      • Area: 253 Square Feet
      • Dimensions: 23x11
      Kitchen
      • Level: Main
      • Area: 300 Square Feet
      • Dimensions: 15x20
      Laundry
      • Level: Main
      • Area: 42.5 Square Feet
      • Dimensions: 5x8.5
      Living room
      • Level: Main
      • Area: 361 Square Feet
      • Dimensions: 19x19
      Patio
      • Level: Main
      • Area: 247 Square Feet
      • Dimensions: 19x13
      Porch
      • Level: Lower
      • Area: 392 Square Feet
      • Dimensions: 14x28
      Recreation room
      • Level: Lower
      • Area: 380 Square Feet
      • Dimensions: 20x19
      Storage
      • Level: Lower
      • Area: 90 Square Feet
      • Dimensions: 5x18
      Heating
      • Forced Air, Fireplace(s), Hot Water, In-Floor Heating
      Cooling
      • Central Air, Zoned
      Appliances
      • Included: Chandelier, Dishwasher, Dryer, Microwave, Range, Refrigerator, Stainless Steel Appliance(s), Wall Oven, Washer, Wine Cooler
      • Laundry: Laundry Room, Main Level, Washer Hookup
      Features
      • Basement: Block,Drain Tiled,Egress Window(s),Finished,Partial,Storage Space,Sump Basket,Sump Pump,Walk-Out Access
      • Number of fireplaces: 2
      • Fireplace features: Amusement Room, Gas, Living Room
      Interior area
      • Total structure area: 5,067
      • Total interior livable area: 5,053 sqft
      • Finished area above ground: 3,513
      • Finished area below ground: 1,540

      Property

      Parking
      • Total spaces: 3
      • Parking features: Attached, Driveway - Other Surface, Gravel
      • Attached garage spaces: 3
      • Has uncovered spaces: Yes
      • Details: Garage Dimensions (26x32)
      Accessibility
      • Accessibility features: None
      Features
      • Levels: One and One Half
      • Stories: 1.5
      • Patio & porch: Composite Decking, Covered, Deck, Rear Porch, Screened
      • Pool features: None
      • Has view: Yes
      • View description: East
      • Waterfront features: Lake Front, Lake Bottom(Sand)
      • Frontage length: Water Frontage: 105
      Lot
      • Size: 0.52 Acres
      • Dimensions: 117 x 188 x 105 x 235
      • Features: Accessible Shoreline
      Details
      • Foundation area: 1554
      • Parcel number: 103041000050
      • Zoning description: Residential-Single Family

      Construction

      Type & style
      • Home type: SingleFamily
      • Property subtype: Single Family
      Materials
      • Frame
      • Roof: Age 8 Years or Less,Asphalt
      Condition
      • New construction: No
      • Year built: 1930

      Utilities & green energy

      • Electric: Circuit Breakers
      • Gas: Natural Gas
      • Sewer: City Sewer/Connected, City Sewer - In Street
      • Water: City Water/Connected

      Community & HOA

      Community
      • Subdivision: Pulaski Beach
      HOA
      • Has HOA: No
      Location
      • Region: Buffalo

      Financial & listing details

      • Price per square foot: $327/sqft
      • Tax assessed value: $1,343,700
      • Annual tax amount: $19,236
      • Date on market: 6/23/2026
      • Road surface type: Paved

        Estimated market value

        $1,691,100

        $1.61M - $1.78M

        $4,009/mo

        Price history

        DateEventPrice
        6/23/2026Pending sale$1,650,000+142.6%$327/sqft
        Source: NorthstarMLS as distributed by MLS GRID #7048817 Report a problem
        8/28/2018Sold$680,000-2.5%$135/sqft
        Source: NorthstarMLS as distributed by MLS GRID #4927387 Report a problem
        8/2/2018Pending sale$697,500$138/sqft
        Source: Keller Williams Classic Realty #4927387 Report a problem
        6/12/2018Price change$697,500-2.4%$138/sqft
        Source: Keller Williams Classic Realty #4927387 Report a problem
        5/17/2018Listed for sale$715,000+107.2%$142/sqft
        Source: Keller Williams Classic Realty #4927387 Report a problem
        5/26/2017Sold$345,000-48.1%$68/sqft
        Source: Agent Provided Report a problem
        9/27/2016Sold$665,000$132/sqft
        Source: NorthstarMLS as distributed by MLS GRID #4741444 Report a problem
        8/15/2016Pending sale$665,000$132/sqft
        Source: Edina Realty, Inc., a Berkshire Hathaway affiliate #4741444 Report a problem
        7/19/2016Listed for sale$665,000+2.3%$132/sqft
        Source: Edina Realty, Inc., a Berkshire Hathaway affiliate #4741444 Report a problem
        1/12/2016Listing removed$650,000$129/sqft
        Source: Edina Realty, Inc., a Berkshire Hathaway affiliate #4651644 Report a problem
        10/6/2015Listed for sale$650,000+0%$129/sqft
        Source: Edina Realty, Inc., a Berkshire Hathaway affiliate #4651644 Report a problem
        9/2/2014Listing removed$649,900$129/sqft
        Source: Lakes Area Realty of Golden Valley, Inc. #4450183 Report a problem
        2/26/2014Listed for sale$649,900$129/sqft
        Source: Lakes Area Realty of Golden Valley, Inc. #4450183 Report a problem

        Public tax history

        YearProperty taxesTax assessment
        2025$19,494 +6.2%$1,343,700 +1.6%
        2024$18,364 +7.2%$1,322,800 +1.5%
        2023$17,124 +5.1%$1,302,700 +14.6%
        2022$16,296 +132.9%$1,137,000 +17.5%
        2021$6,996 -33.7%$967,700 +11.3%
        2020$10,548 -64.9%$869,400 +94.7%
        2019$30,040 +184.8%$446,600 -30.8%
        2018$10,548 +3.9%$645,800 +4.1%
        2017$10,150 +8.7%$620,200
        2016$9,340 --
        2015$9,340 +5.2%--
        2014$8,878 -1.1%--
        2013$8,974 -0.7%--
        2012$9,036 +7.3%--
        2011$8,421 +9.6%--
        2010$7,683 +5.2%--
        2009$7,303 +21.9%--
        2008$5,989 +16.3%--
        2007$5,148 +19.7%--
        2006$4,300 +6.9%--
        2005$4,022 -6.6%--
        2004$4,308 +12.4%--
        2003$3,833 +20.6%--
        2002$3,178 -36.4%--
        2001$4,993 --

        Find assessor info on the county website

        Monthly payment

        Est. payment

        Payment breakdown

        Explore the cost of this home by adjusting the details. Changes won't be saved.
        All calculations are estimates and provided by Zillow, Inc. for informational purposes only. Actual amounts may vary.
        HOA fees may include property taxes on listings classified as Co-Ops. Contact the listing agent and/or owner for fee details.
        Mortgage interest rates are dependent on a number of factors, including credit score, down payment, and repayment length. Interest rate data provided by Zillow Group Marketplace, Inc. as of 1/1/1970 from various mortgage lenders with which we have lead or other similar arrangements; the Estimated Payment is an average of those rates.
        See how much you could borrow to make a competitive offer.

        Climate risks

        Neighborhood: 55313

        Getting around

        31 / 100
        Car-Dependent
        26 / 100
        Somewhat Bikeable

        Nearby schools

        GreatSchools rating

        A local agent can set up tours, give advice and negotiate with sellers.

        Browse local experts

        Similar homes

        Skip to the end of the carouselSkip to the beginning of the carousel