Take a look at this affordable three-bedroom home that comes with a wheel-chair ramp that can be easily removed, if not needed. The spacious kitchen includes appliances and an eat-in dining area. Walk into the roomy living room designed with floor to ceiling windows for your viewing pleasure and warmth from the sun. There are three bedrooms on the main floor all of which have plenty of closet space and the full bath has a walk-in shower. The small bedroom has a stackable washer/dryer (included) in the closet if you do not want to use the laundry hookups in the basement. The basement is partially finished and can easily be updated for additional living space or recreation. There is a shower, sink and toilet in the basement in addition to the laundry area. Back to ground level...you will enjoy the large two car garage that uniquely comes with a heated workshop area for your hobbies or when you just need a hide-out. If you need extra storage, there is a very nice storage building adjacent to the garage. A BONUS... snow removal will be made easy with the south-sloping driveway that was replaced just a few years ago. Come take a look, this property might be just what you need.
Active
Price cut: $10K (9/21)
$134,900
1504 9th Ave, Eldora, IA 50627
3beds
1,213sqft
Single Family Residence
Built in 1964
8,276 Square Feet Lot
$-- Zestimate®
$111/sqft
$-- HOA
What's special
Plenty of closet spaceFloor to ceiling windowsSouth-sloping drivewaySpacious kitchenEat-in dining areaLarge two car garage
- 41 days
- 194
- 10
Zillow last checked:
Listing updated:
Listed by:
Kent Mollenbeck 515-570-5086,
Staley Real Estate
Source: NoCoast MLS as distributed by MLS GRID,MLS#: 6341970
Facts & features
Interior
Bedrooms & bathrooms
- Bedrooms: 3
- Bathrooms: 2
- Full bathrooms: 1
- 1/2 bathrooms: 1
Bedroom 2
- Level: Main
- Area: 130 Square Feet
- Dimensions: 13 x 10
Bedroom 3
- Level: Main
- Area: 100 Square Feet
- Dimensions: 10 x 10
Other
- Level: Main
- Area: 143 Square Feet
- Dimensions: 13 x 11
Kitchen
- Level: Main
- Area: 160 Square Feet
- Dimensions: 20 x 8
Living room
- Level: Main
- Area: 286 Square Feet
- Dimensions: 22 x 13
Heating
- Forced Air
Cooling
- Central Air
Features
- Basement: Full,Partially Finished,Block
Interior area
- Total interior livable area: 1,213 sqft
Property
Parking
- Total spaces: 2
- Parking features: Attached, Concrete
- Garage spaces: 2
Lot
- Size: 8,276 Square Feet
- Dimensions: 128 x 65
Details
- Parcel number: 871907238009
Construction
Type & style
- Home type: SingleFamily
- Architectural style: Ranch
- Property subtype: Single Family Residence
Materials
- Vinyl Siding
Condition
- Year built: 1964
Utilities & green energy
- Sewer: Public Sewer
- Water: Public
Community & HOA
HOA
- Has HOA: No
Location
- Region: Eldora
Financial & listing details
- Price per square foot: $111/sqft
- Tax assessed value: $88,650
- Annual tax amount: $1,328
- Date on market: 8/25/2026
- Cumulative days on market: 41 days
Estimated market value
Not available
Estimated sales range
Not available
Not available
Price history
| Date | Event | Price |
|---|---|---|
| 9/21/2026 | Price change | $134,900-6.9%$111/sqft |
Source:  NoCoast MLS as distributed by MLS GRID #6341970 Report a problem NoCoast MLS as distributed by MLS GRID #6341970 Report a problem | ||
| 8/25/2026 | Listed for sale | $144,900$119/sqft |
Source: NoCoast MLS as distributed by MLS GRID #6341970 Report a problem | ||
Public tax history
| Year | Property taxes | Tax assessment |
|---|---|---|
| 2025 | $1,076 -5.3% | $88,650 +16.7% |
| 2024 | $1,136 -21.2% | $75,980 |
| 2023 | $1,442 +10.2% | $75,980 +14.6% |
| 2022 | $1,308 -11.7% | $66,280 |
| 2021 | $1,482 -10.2% | $66,280 -5.3% |
| 2020 | $1,650 +2.6% | $69,960 |
| 2019 | $1,608 +22% | $69,960 |
| 2018 | $1,318 -4.6% | $69,960 +10% |
| 2017 | $1,382 +1.8% | $63,600 |
| 2016 | $1,358 +2.4% | $63,600 |
| 2015 | $1,326 +0.8% | $63,600 |
| 2014 | $1,316 +3.9% | $63,600 |
| 2013 | $1,266 +0.3% | -- |
| 2012 | $1,262 +1.3% | -- |
| 2011 | $1,246 +3.8% | -- |
| 2010 | $1,200 +5.8% | -- |
| 2009 | $1,134 -32.3% | -- |
| 2008 | $1,674 +23.1% | -- |
| 2007 | $1,360 | -- |
Find assessor info on the county website
Monthly payment
Est. payment
Payment breakdown
Explore the cost of this home by adjusting the details. Changes won't be saved.Climate risks
Neighborhood: 50627

Similar homes
- $134,9003 bd2 ba1.4k sqft818 16th St, Eldora, IA 50627Active
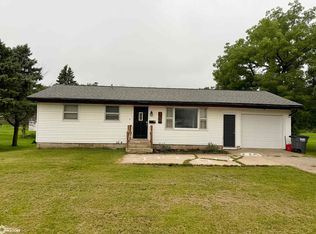 MLS ID #6341575, Brittany M Liekweg, Jennings Real Estate. NoCoast MLS as distributed by MLS GRID
 - $134,0003 bd2 ba1.1k sqft1301 6th St, Eldora, IA 50627Active
 MLS ID #6342258, Kent Mollenbeck, Staley Real Estate. NoCoast MLS as distributed by MLS GRID
 - $154,5003 bd2 ba1.7k sqft910 Edgington Ave, Eldora, IA 50627Active
 MLS ID #6341313, Lori J Krause, Jennings Real Estate. NoCoast MLS as distributed by MLS GRID
 - $125,0002 bd1 ba952 sqft32582 232nd St, Eldora, IA 50627Active
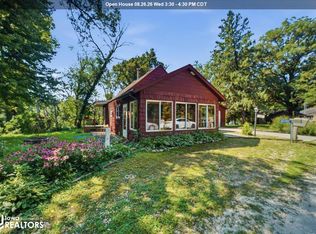 MLS ID #6341894, Gabrielle Mitchell, Oakridge Real Estate. NoCoast MLS as distributed by MLS GRID
 - $114,5003 bd2 ba1.3k sqft623 E Chestnut St, Hubbard, IA 50122For Sale
 MLS ID #71195, Debra Stolee, Norsemen Realty Team - Friedrich Realty. CIBR
