Set within a prestigious golf course community of White Eagle, this beautifully upgraded residence blends modern luxury with thoughtful design and high-end finishes throughout. Step into a stunning entryway that immediately sets the tone, featuring heated flooring with elegant Lattice Valentino Polished Marble Mosaic tile. A striking Crystal Rock 13-light chandelier by Zenduce creates a dramatic first impression, while smart locks on both the entry and garage doors add convenience and security. The one-car garage is fully equipped with a Chamberlain Smart Garage Door Opener, complete with battery backup and a video keypad. Above, you'll find additional storage space with easy access through the garage ceiling-perfect for seasonal items and extra organization. The kitchen is a true showpiece, outfitted with premium JennAir Rise smart appliances, including a range, range hood, under-counter microwave drawer, and dishwasher. Under-cabinet lighting enhances both function and ambiance, while a built-in glass rinser adds a touch of everyday luxury. Sleek Calacatta Velar quartz countertops complete the space with timeless elegance. Both bathrooms offer a spa-like retreat with heated flooring, Kohler fixtures, and Calacatta Velar quartz countertops. The secondary bathroom features Dolomite honed marble tile, while both spaces include backlit mirrors and custom-lit niches in the bath and shower areas for a refined, modern finish. The laundry/utility room is thoughtfully designed with an LG wash tower and custom shelving topped with matching Calacatta Velar quartz, combining practicality with style. Additional upgrades throughout the home include custom closets in the primary bedroom and an additional bedroom by California Closets, pre-installed TV mounts with dedicated outlets in the living room and primary suite, and Legrand outlets and switches with integrated USB and USB-C charging. A central home humidifier ensures year-round comfort, while blackout roller blinds provide privacy and restful living. Finally, enjoy outdoor living on a fully rebuilt balcony-perfect for relaxing or entertaining in this exclusive setting. This home offers a rare opportunity to enjoy sophisticated living with premium finishes in a highly sought-after golf course community.
Active
$488,000
1504 Aberdeen Ct #1504, Naperville, IL 60564
3beds
1,501sqft
Condominium, Single Family Residence
Built in 1992
-- sqft lot
$-- Zestimate®
$325/sqft
$335/mo HOA
What's special
Stunning entrywayCentral home humidifierBuilt-in glass rinser
- 46 days |
- 759 |
- 18 |
Zillow last checked:
Listing updated:
Listed by:
Joe Gawley 630-514-1411,
Charles Rutenberg Realty of IL
Source: MRED as distributed by MLS GRID,MLS#: 12667579
Loading...
Facts & features
Interior
Bedrooms & bathrooms
- Bedrooms: 3
- Bathrooms: 2
- Full bathrooms: 2
Rooms
- Room types: Foyer
Primary bedroom
- Features: Flooring (Carpet), Window Treatments (Blinds), Bathroom (Full)
- Level: Second
- Area: 204 Square Feet
- Dimensions: 17X12
Bedroom 2
- Features: Flooring (Carpet), Window Treatments (Blinds)
- Level: Second
- Area: 120 Square Feet
- Dimensions: 12X10
Bedroom 3
- Features: Flooring (Carpet), Window Treatments (Blinds)
- Level: Second
- Area: 150 Square Feet
- Dimensions: 15X10
Dining room
- Features: Flooring (Carpet), Window Treatments (Blinds)
- Level: Second
- Area: 170 Square Feet
- Dimensions: 17X10
Foyer
- Features: Flooring (Ceramic Tile)
- Level: Main
- Area: 48 Square Feet
- Dimensions: 8X6
Kitchen
- Features: Kitchen (Eating Area-Table Space, Pantry-Closet), Flooring (Vinyl), Window Treatments (Blinds)
- Level: Second
- Area: 221 Square Feet
- Dimensions: 17X13
Laundry
- Features: Flooring (Vinyl)
- Level: Second
- Area: 56 Square Feet
- Dimensions: 8X7
Living room
- Features: Flooring (Carpet), Window Treatments (Blinds)
- Level: Second
- Area: 221 Square Feet
- Dimensions: 17X13
Heating
- Natural Gas, Forced Air, Radiant Floor
Cooling
- Central Air
Appliances
- Included: Range, Microwave, Dishwasher, Refrigerator, Washer, Dryer
- Laundry: Main Level, In Unit
Features
- Vaulted Ceiling(s), 1st Floor Bedroom, 1st Floor Full Bath, Built-in Features, Walk-In Closet(s), High Ceilings, Open Floorplan
- Flooring: Hardwood
- Windows: Window Treatments
- Basement: None
- Number of fireplaces: 1
- Fireplace features: Family Room
Interior area
- Total structure area: 0
- Total interior livable area: 1,501 sqft
Property
Parking
- Total spaces: 1
- Parking features: Asphalt, Garage Door Opener, Yes, Garage Owned, Attached, Garage
- Attached garage spaces: 1
- Has uncovered spaces: Yes
Accessibility
- Accessibility features: No Disability Access
Features
- Exterior features: Balcony
Details
- Parcel number: 0733310067
- Special conditions: None
Construction
Type & style
- Home type: Condo
- Property subtype: Condominium, Single Family Residence
Materials
- Brick, Cedar
- Roof: Asphalt
Condition
- New construction: No
- Year built: 1992
- Major remodel year: 2026
Utilities & green energy
- Electric: Circuit Breakers
- Sewer: Public Sewer
- Water: Public
Community & HOA
HOA
- Has HOA: Yes
- Services included: Water, Insurance, Security, Clubhouse, Pool, Exterior Maintenance, Lawn Care, Snow Removal
- HOA fee: $335 monthly
Location
- Region: Naperville
Financial & listing details
- Price per square foot: $325/sqft
- Annual tax amount: $7,550
- Date on market: 6/3/2026
- Ownership: Condo
Estimated market value
Not available
Estimated sales range
Not available
Not available
Price history
| Date | Event | Price |
|---|---|---|
| 6/20/2026 | Listing removed | $3,200$2/sqft |
Source: MRED as distributed by MLS GRID #12669415 Report a problem | ||
| 6/12/2026 | Listed for rent | $3,200$2/sqft |
Source: MRED as distributed by MLS GRID #12669415 Report a problem | ||
| 6/3/2026 | Listed for sale | $488,000$325/sqft |
Source:  MRED as distributed by MLS GRID #12667579 Report a problem MRED as distributed by MLS GRID #12667579 Report a problem | ||
| 5/26/2026 | Listing removed | $488,000$325/sqft |
Source: MRED as distributed by MLS GRID #12633346 Report a problem | ||
| 5/3/2026 | Listed for sale | $488,000+52%$325/sqft |
Source: MRED as distributed by MLS GRID #12633346 Report a problem | ||
| 8/28/2023 | Sold | $321,000-1.2%$214/sqft |
Source: MRED as distributed by MLS GRID #11816583 Report a problem | ||
| 7/19/2023 | Contingent | $325,000$217/sqft |
Source: MRED as distributed by MLS GRID #11816583 Report a problem | ||
| 6/25/2023 | Listed for sale | $325,000$217/sqft |
Source: MRED as distributed by MLS GRID #11816583 Report a problem | ||
Public tax history
Tax history is unavailable.
Monthly payment
Est. payment
Payment breakdown
Explore the cost of this home by adjusting the details. Changes won't be saved.Climate risks
Neighborhood: White Eagle Club
Nearby schools
GreatSchools rating
- 8/10White Eagle Elementary SchoolGrades: K-5Distance: 0.3 mi
- 9/10Still Middle SchoolGrades: 6-8Distance: 0.9 mi
- 9/10Waubonsie Valley High SchoolGrades: 9-12Distance: 1.9 mi
Schools provided by the listing agent
- Elementary: White Eagle Elementary School
- Middle: Still Middle School
- High: Waubonsie Valley High School
- District: 204
Source: MRED as distributed by MLS GRID. This data may not be complete. We recommend contacting the local school district to confirm school assignments for this home.
- $394,5001 bd2 ba1.2k sqft1500 Aberdeen Ct, Naperville, IL 60564Sold
- $358,4002 bd2 ba1.5k sqft1504 Aberdeen Ct, Naperville, IL 60564Off Market
- $368,6001 bd2 ba1.2k sqft1512 Aberdeen Ct, Naperville, IL 60564Off Market
- $403,4003 bd2 ba1.5k sqft1508 Aberdeen Ct, Naperville, IL 60564Off Market
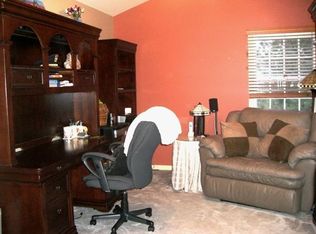
- $387,8003 bd2 ba1.5k sqft1508 Aberdeen Ct #1508, Naperville, IL 60564Off Market
- $598,6003 bd3 ba2.3k sqft1516 Aberdeen Ct, Naperville, IL 60564Off Market
- $450,0003 bd2 ba902 sqft1520 Aberdeen Ct, Naperville, IL 60564Off Market
- $471,0003 bd2 ba1.7k sqft1524 Aberdeen Ct, Naperville, IL 60564Off Market
A local agent can set up tours, give advice and negotiate with sellers.
A local lender can help you make sure your offer is ready when you are.
Similar homes
- $495,0004 bd2 ba1.6k sqft2201 Pontiac Cir, Naperville, IL 60565Active
 MLS ID #12691067, Zahara Bazigos, Keller Williams Infinity. MRED as distributed by MLS GRID
 - $485,0002 bd3 ba1.4k sqft530 River Front Cir Unit 606, Naperville, IL 60540Active
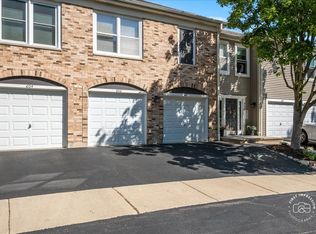 MLS ID #12701817, William White, Baird & Warner. MRED as distributed by MLS GRID
 - $475,0003 bd3 ba1.8k sqft3827 Petra Ct, Naperville, IL 60564Re-activated
 MLS ID #12611801, Tasha Miller, INFRONT Realty. MRED as distributed by MLS GRID
 - $500,0003 bd2 ba1.3k sqft1748 Bucknell Ct, Naperville, IL 60565Active
 MLS ID #12685176, Shane Halleman, john greene, Realtor. MRED as distributed by MLS GRID
 - $499,9903 bd2 ba1.4k sqft3S306 Winfield Rd, Warrenville, IL 60555NewMLS ID #12707466, Jaclyn Manrique, Jameson Sotheby's Intl Realty. MRED as distributed by MLS GRID
- $514,9994 bd3 ba2.1k sqft495 Cimarron Dr W, Aurora, IL 60504ActiveMLS ID #12673642, Ghazala Ansari, Compass. MRED as distributed by MLS GRID
- $459,9003 bd3 ba1.7k sqft21626 W Larch Dr, Plainfield, IL 60544ActiveMLS ID #12702703, Mary Tremonte, Baird & Warner. MRED as distributed by MLS GRID
- $395,0003 bd2 ba2k sqft1132 Foxridge Ln, Aurora, IL 60502NewMLS ID #12709248, Zakee Hussain, HomeSmart Connect LLC. MRED as distributed by MLS GRID
- $449,9003 bd3 ba1.9k sqft30W047 Brayman Ct, Naperville, IL 60563ActiveMLS ID #12693943, John Bourjaily, @properties Christie's International Real Estate. MRED as distributed by MLS GRID
- $485,0004 bd2 ba1.7k sqft1125 119th St, Lemont, IL 60439ActiveMLS ID #12691530, Irene DiBona, Berkshire Hathaway HomeServices Chicago. MRED as distributed by MLS GRID
- $489,9003 bd2 ba1.2k sqft1212 Dean St, St Charles, IL 60174ActiveMLS ID #12689351, Kelly Lach, HomeSmart Connect LLC. MRED as distributed by MLS GRID
- $400,0002 bd2 ba1.5k sqft8505 Woodward Ave Unit 102, Woodridge, IL 60517NewMLS ID #12655842, Stephanie Kramer, @properties Christies International Real Estate. MRED as distributed by MLS GRID
- $594,9003 bd2 ba1.7k sqft1613 Fairway Ln, Naperville, IL 60565ActiveMLS ID #12606004, Jamey Johnson, Kale Realty. MRED as distributed by MLS GRID
- $435,0003 bd3 ba1.7k sqft5117 Woodmere Ct, Plainfield, IL 60586ActiveMLS ID #12700580, Zivile Paliska, Village Realty, Inc.. MRED as distributed by MLS GRID
- $499,9003 bd2 ba1.1k sqft1967 Nottingham Ln, Wheaton, IL 60189ActiveMLS ID #12673609, Litsa Lekatsos, C-RET,CSC, Compass. MRED as distributed by MLS GRID
- $540,0003 bd2 ba2.1k sqft3252 87th St, Darien, IL 60561Price ChangeMLS ID #12690048, Ryan Luu, Real People Realty. MRED as distributed by MLS GRID
- $407,8003 bd3 ba1.8k sqft2265 Horseshoe Cir, Naperville, IL 60564Price ChangeMLS ID #12674490, Linda Abdel, Coldwell Banker Real Estate Group. MRED as distributed by MLS GRID
- $584,9004 bd4 ba2.2k sqft2213 Roaring Creek Dr, Aurora, IL 60503Price ChangeMLS ID #12694360, Steve Babin, Realtopia Real Estate Inc. MRED as distributed by MLS GRID
- $459,9003 bd3 ba1.4k sqft21119 W Walnut Ln, Plainfield, IL 60544ActiveMLS ID #12698614, Brian Bischoff, Realty Executives Midwest. MRED as distributed by MLS GRID
- $699,9003 bd3 ba2.1k sqft2205 Riverlea Cir, Naperville, IL 60565ActiveMLS ID #12694498, Orest Zubrycky, Realta Real Estate. MRED as distributed by MLS GRID
