Skip main navigation
Active
  • Price cut: $10K (7/8)
    $340,000

    1504 Alimingo Dr, Indianapolis, IN 46260

    3beds
    2,184sqft
    : 
    Loading
    Get pre-qualified
    Residential, Single Family Residence
    Built in 1964
    0.78 Acres Lot
    $333,200 Zestimate®
    $156/sqft
    $-- HOA

    What's special

    Cozy stone fireplace
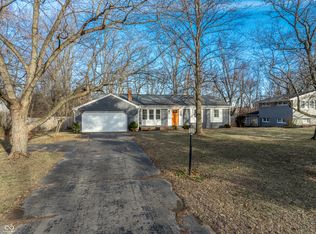
    Nestled on nearly an acre of wooded privacy in an established Indianapolis neighborhood, this unique 3-bedroom, 2.5-bath home offers the perfect blend of nature, character, and everyday comfort. Surrounded by mature trees and lush landscaping, you'll feel like you're living in your own private retreat while still being close to everything the city has to offer. Inside, you'll find spacious living areas filled with natural light, a cozy stone fireplace perfect for relaxing evenings, and a functional kitchen with abundant cabinet and countertop space. The home's flexible layout provides room for entertaining, working from home, or simply spreading out and enjoying the peaceful setting. Step outside and discover what truly sets this property apart. The large elevated deck overlooks the expansive backyard, offering the perfect spot for morning coffee, summer cookouts, or unwinding after a long day. Beyond the yard, a charming bridge leads to a hidden "secret garden" area tucked away among the trees-an enchanting space that feels like your own private nature preserve. Whether you envision gardening, exploring, relaxing with a book, or creating a magical play area, this secluded outdoor oasis offers endless possibilities. With nearly an acre of land, mature trees, established landscaping, garden space, and a rare sense of privacy, 1504 Alimingo Drive is a one-of-a-kind property that combines the tranquility of country living with the convenience of Indianapolis.
    26 days
    |
    1,567
    |
    78
    |

    Likely to sell faster than

    Zillow last checked:

    Listing updated:

    Listed by:

    Michelle Jackson 317-554-7095,

    RE/MAX Advanced Realty,

    Justin Jackson,

    RE/MAX Advanced Realty

    Source: MIBOR as distributed by MLS GRID,MLS#: 22105779MLS Logo

    Loading...

      Facts & features

      Interior

      Bedrooms & bathrooms
      • Bedrooms: 3
      • Bathrooms: 3
      • Full bathrooms: 2
      • 1/2 bathrooms: 1
      • Main level bathrooms: 1
      Primary bedroom
      • Level: Upper
      • Area: 169 Square Feet
      • Dimensions: 13x13
      Bedroom 2
      • Level: Upper
      • Area: 100 Square Feet
      • Dimensions: 10x10
      Bedroom 3
      • Level: Upper
      • Area: 144 Square Feet
      • Dimensions: 12x12
      Bonus room
      • Level: Main
      • Area: 168 Square Feet
      • Dimensions: 12x14
      Dining room
      • Level: Upper
      • Area: 144 Square Feet
      • Dimensions: 12x12
      Kitchen
      • Level: Upper
      • Area: 144 Square Feet
      • Dimensions: 12x12
      Laundry
      • Level: Main
      • Area: 72 Square Feet
      • Dimensions: 8x9
      Living room
      • Level: Upper
      • Area: 240 Square Feet
      • Dimensions: 15x16
      Play room
      • Level: Main
      • Area: 378 Square Feet
      • Dimensions: 14x27
      Utility room
      • Level: Main
      • Area: 72 Square Feet
      • Dimensions: 8x9
      Heating
      • Hot Water
      Cooling
      • Ductless, Wall Unit(s)
      Appliances
      • Included: Dishwasher, Dryer, Disposal, Microwave, Electric Oven, Refrigerator, Free-Standing Freezer, Washer
      • Laundry: Laundry Room
      Features
      • Has basement: No
      • Number of fireplaces: 1
      • Fireplace features: Recreation Room, Wood Burning
      Interior area
      • Total structure area: 2,184
      • Total interior livable area: 2,184 sqft
      Video & virtual tour

      Property

      Parking
      • Total spaces: 1
      • Parking features: Attached
      • Attached garage spaces: 1
      Features
      • Levels: Multi/Split
      • Patio & porch: Deck
      • Has view: Yes
      • View description: Trees/Woods
      Lot
      • Size: 0.78 Acres
      • Features: Mature Trees
      Details
      • Additional structures: Barn Mini
      • Parcel number: 490333126057000800
      • Horse amenities: None

      Construction

      Type & style
      • Home type: SingleFamily
      • Property subtype: Residential, Single Family Residence
      Materials
      • Vinyl Siding
      • Foundation: Slab
      Condition
      • New construction: No
      • Year built: 1964

      Utilities & green energy

      • Electric: 200+ Amp Service
      • Water: Public

      Community & HOA

      Community
      • Subdivision: Delaware Trails
      HOA
      • Has HOA: No
      Location
      • Region: Indianapolis

      Financial & listing details

      • Price per square foot: $156/sqft
      • Tax assessed value: $224,600
      • Annual tax amount: $2,806
      • Date on market: 6/20/2026
      • Cumulative days on market: 28 days

        Estimated market value

        $333,200

        $317,000 - $350,000

        $2,235/mo

        Price history

        DateEventPrice
        7/8/2026Price change$340,000-2.9%$156/sqft
        Source: MIBOR as distributed by MLS GRID #22105779 Report a problem
        6/20/2026Listed for sale$350,000+34.6%$160/sqft
        Source: MIBOR as distributed by MLS GRID #22105779 Report a problem
        7/16/2021Sold$260,000-1.9%$119/sqft
        Source: MIBOR as distributed by MLS GRID #21787119 Report a problem
        6/4/2021Pending sale$265,000$121/sqft
        Source: MIBOR as distributed by MLS GRID #21787119 Report a problem
        5/26/2021Listed for sale$265,000$121/sqft
        Source: MIBOR as distributed by MLS GRID #21787119 Report a problem

        Public tax history

        YearProperty taxesTax assessment
        2025$2,807 +38.3%$224,600 -1.3%
        2024$2,029 -21.5%$227,500 +24%
        2023$2,586 +15.9%$183,500 -11.3%
        2022$2,231 +7.4%$206,900 +15.8%
        2021$2,077 +17.6%$178,600 +4.8%
        2020$1,766 +12.5%$170,400 +7.2%
        2019$1,570 +6.9%$158,900 +7.1%
        2018$1,468 +0.4%$148,400 +5.3%
        2017$1,463 +12.3%$140,900
        2016$1,303 +7.3%$140,900 +1.2%
        2014$1,214 +2.9%$139,200 -4.1%
        2013$1,179 $145,200 +4.7%
        2012$1,179 $138,700 +6.9%
        2011-- $129,700
        2010$998 +7%$129,700 -4.6%
        2009$932 $135,900 +5.4%
        2007-- $128,900 +7.1%
        2006-- $120,400 +18.3%
        2005-- $101,800
        2004-- $101,800
        2003-- $101,800 +81.1%
        2002-- $56,200 +200.1%
        2001-- $18,730
        2000-- $18,730
        Find assessor info on the county website

        Monthly payment

        Est. payment

        Payment breakdown

        Explore the cost of this home by adjusting the details. Changes won't be saved.
        All calculations are estimates and provided by Zillow, Inc. for informational purposes only. Actual amounts may vary.
        HOA fees may include property taxes on listings classified as Co-Ops. Contact the listing agent and/or owner for fee details.
        Mortgage interest rates are dependent on a number of factors, including credit score, down payment, and repayment length. Interest rate data provided by Zillow Group Marketplace, Inc. as of 1/1/1970 from various mortgage lenders with which we have lead or other similar arrangements; the Estimated Payment is an average of those rates.
        See how much you could borrow to make a competitive offer.

        Climate risks

        Neighborhood: Delaware Trail

        Getting around

        3 / 100
        Car-Dependent
        22 / 100
        Minimal Transit
        35 / 100
        Somewhat Bikeable

        Nearby schools

        GreatSchools rating
        Schools provided by the listing agent
        • Elementary: Fox Hill Elementary School
        • Middle: Westlane Middle School
        • High: North Central High School

        Source: MIBOR as distributed by MLS GRID. This data may not be complete. We recommend contacting the local school district to confirm school assignments for this home.

        A local agent can set up tours, give advice and negotiate with sellers.

        A local lender can help you make sure your offer is ready when you are.

        Browse local experts

        Similar homes