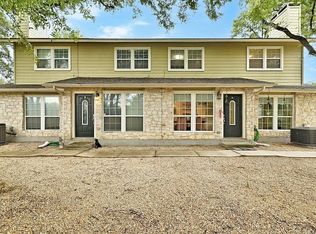
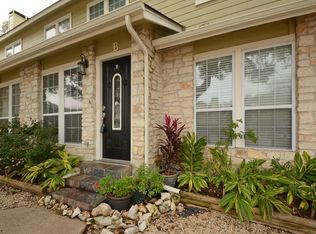
2 story townhome style unit with the best location on the building, next to a green space. Open floor plan, an updated kitchen, features espresso cabinetry, granite counter tops, and SS appliances. Numerous windows in the living area providing abundant natural light and exterior views. Two bedrooms upstairs with walk-in closets share a full bath. A private, fenced-in patio makes a great sitting area. Comes with 2 assigned parking space. Zoned to Eanes ISD schools. Quick drive to downtown Austin and Zilker park.
Active
Price cut: $4K (9/4)
$445,000
1504 Allen Rd APT C, Austin, TX 78746
2beds
1,030sqft
Condominium
Built in 1980
-- sqft lot
$-- Zestimate®
$432/sqft
$325/mo HOA
What's special
Open floor planGranite counter topsEspresso cabinetryUpdated kitchenSs appliances
- 89 days
- 22
- 2
Zillow last checked:
Listing updated:
Listed by:
Helena Kwee (512) 354-7828,
Proper Management (512) 354-7828
Source: Unlock MLS,MLS#: 9681536
Facts & features
Interior
Bedrooms & bathrooms
- Bedrooms: 2
- Bathrooms: 2
- Full bathrooms: 1
- 1/2 bathrooms: 1
Heating
- Central
Cooling
- Central Air
Appliances
- Included: Dishwasher, Disposal, Electric Range, Microwave, Electric Water Heater
Features
- Granite Counters, Interior Steps
- Flooring: Laminate, Tile, Wood
- Windows: Double Pane Windows
- Number of fireplaces: 1
- Fireplace features: Living Room
Interior area
- Total interior livable area: 1,030 sqft
Property
Parking
- Parking features: Assigned, Outside, See Remarks
Accessibility
- Accessibility features: None
Features
- Levels: Two
- Stories: 2
- Patio & porch: Patio
- Exterior features: Exterior Steps, Gutters Full
- Pool features: None
- Spa features: None
- Fencing: Fenced, Privacy, Wood
- View description: None
- Waterfront features: None
Lot
- Size: 2,874 Square Feet
- Features: Trees-Large (Over 40 Ft)
Details
- Additional structures: None
- Parcel number: 01071904030000
- Special conditions: Standard
Construction
Type & style
- Home type: Condo
- Property subtype: Condominium
- Attached to another structure: Yes
Materials
- Foundation: Slab
- Roof: Composition
Condition
- Updated/Remodeled
- New construction: No
- Year built: 1980
Utilities & green energy
- Sewer: Public Sewer
- Water: Public
- Utilities for property: Electricity Available, Internet-Cable
Community & HOA
Community
- Features: None
- Subdivision: Westlake Condo
HOA
- Has HOA: Yes
- Services included: Common Area Maintenance, Insurance, Parking, Sewer, Water
- HOA fee: $325 monthly
- HOA name: Westlake Condominium Community
Location
- Region: Austin
Financial & listing details
- Price per square foot: $432/sqft
- Annual tax amount: $5,932
- Date on market: 6/26/2026
- Listing terms: Cash,Conventional
- Electric utility on property: Yes
Estimated market value
Not available
Estimated sales range
Not available
Not available
Price history
| Date | Event | Price |
|---|---|---|
| 9/4/2026 | Price change | $445,000-0.9%$432/sqft |
Source:  Unlock MLS #9681536 Report a problem Unlock MLS #9681536 Report a problem | ||
| 6/26/2026 | Listed for sale | $449,000-14.5%$436/sqft |
Source: Unlock MLS #9681536 Report a problem | ||
| 1/2/2026 | Listing removed | $2,500$2/sqft |
Source: Unlock MLS #7768666 Report a problem | ||
| 11/7/2025 | Price change | $2,500-16.7%$2/sqft |
Source: Unlock MLS #7768666 Report a problem | ||
| 10/31/2025 | Listed for rent | $3,000+66.7%$3/sqft |
Source: Unlock MLS #7768666 Report a problem | ||
| 10/28/2025 | Listing removed | $525,000$510/sqft |
Source: Unlock MLS #8481159 Report a problem | ||
| 9/26/2025 | Listed for sale | $525,000$510/sqft |
Source: Unlock MLS #8481159 Report a problem | ||
| 7/3/2020 | Listing removed | $1,800$2/sqft |
Source: Keller Williams Realty Southwest Market Center #8933843 Report a problem | ||
| 6/25/2020 | Listed for rent | $1,800$2/sqft |
Source: Keller Williams Realty #8933843 Report a problem | ||
Public tax history
Tax history is unavailable.
Monthly payment
Est. payment
Payment breakdown
Explore the cost of this home by adjusting the details. Changes won't be saved.Climate risks
Neighborhood: 78746
Nearby schools
Schools provided by the listing agent
- Elementary: Cedar Creek (Eanes ISD)
- Middle: Hill Country
- High: Westlake
- District: Eanes ISD
Source: Unlock MLS. This data may not be complete. We recommend contacting the local school district to confirm school assignments for this home.
Similar homes
- $--3 bd2 ba1k sqft7900 Wycombe Dr, Austin, TX 78749Auction
 Auction.com 2
 - $365,0003 bd2 ba1k sqft5141 Meadow Creek Dr, Austin, TX 78745Active

 MLS ID #3973137, Willy McGee, Austin Silent Market. Unlock MLS
 - $450,0003 bd2 ba1.3k sqft6805 Rearden Rd, Austin, TX 78745Active
 MLS ID #4475661, Caroline Smalley, Compass RE Texas, LLC. Unlock MLS
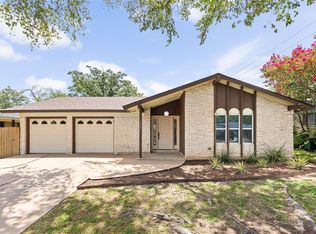
 - $449,9003 bd2 ba1.2k sqft5803 Eureka Dr, Austin, TX 78745Active
 MLS ID #8552251, Melinda Lear, All City Real Estate Ltd. Co. Unlock MLS
 - $525,0002 bd2 ba1.2k sqft8000 Forest Mesa Dr #B, Austin, TX 78759ActiveMLS ID #6825537, Lili Maliner, Coldwell Banker Realty. Unlock MLS
- $449,0003 bd2 ba1.4k sqft7703 Copperas Dr, Austin, TX 78749ActiveMLS ID #2616988, Barrett Raven, eXp Realty, LLC. Unlock MLS
- $450,0002 bd1 ba1k sqft3309 Robinson Ave #B, Austin, TX 78722ActiveMLS ID #5375205, Mohammed Mohammedsadeeq, Christies Intl Real Estate Lone Star. Unlock MLS
- $425,0003 bd2 ba1.3k sqft8001 Willet Trl, Austin, TX 78745ActiveMLS ID #3062974, Kim Wolle, Compass RE Texas, LLC. Unlock MLS
- $374,0002 bd3 ba1.3k sqft4620 W William Cannon Dr APT 2, Austin, TX 78749ActiveMLS ID #2136874, Maria Mondragon, All City Real Estate Ltd. Co. Unlock MLS
- $475,0003 bd2 ba1.3k sqft5907 Shanghai Pierce Rd, Austin, TX 78749ActiveMLS ID #5652695, Hanalei Myers, Coldwell Banker Realty. Unlock MLS
- $439,9002 bd2 ba1k sqft4025 Valley View Rd #2, Austin, TX 78704ActiveMLS ID #3554052, Paul Pearson, Pearson Properties. Unlock MLS
- $425,0003 bd2 ba1.4k sqft5409 Hunters Gln, Austin, TX 78745ActiveMLS ID #8624872, Nikhil Gour, Sprout Realty. Unlock MLS
- $399,9003 bd2 ba1.2k sqft3102 Jeanne Marie Ct, Austin, TX 78745ActiveMLS ID #8323243, Alex McCormick, Keller Williams Realty. Unlock MLS
- $399,9002 bd2 ba1.2k sqft3809 Spicewood Springs Rd APT 127, Austin, TX 78759ActiveMLS ID #8993958, Lalo Herrera, Keller Williams Realty. Unlock MLS
- $475,0003 bd2 ba1.4k sqft2329 Amur Dr, Austin, TX 78745ActiveMLS ID #6684870, Amy Milligan, Homestead & Ranch Real Estate. Unlock MLS
- $450,0003 bd2 ba1.2k sqft1117 Mansell Ave, Austin, TX 78721ActiveMLS ID #5574702, Dora Martinez, Spyglass Realty. Unlock MLS
- $520,0004 bd2 ba1.1k sqft904 Plateau Cir, Austin, TX 78745ActiveMLS ID #2140954, Nicole Cooper, NBC REALTY INC. Unlock MLS
- $474,9003 bd2 ba1.4k sqft2507 Glen Springs Way, Austin, TX 78741ActiveMLS ID #5397672, Laurel Seymour, Ashley Austin Homes. Unlock MLS
- $345,0002 bd1 ba905 sqft2802 Catalina Dr #B, Austin, TX 78741ActiveMLS ID #7500761, Raymond Torres, Compass RE Texas, LLC. Unlock MLS
- $428,0003 bd2 ba1.4k sqft4613 Molera Dr, Austin, TX 78749ActiveMLS ID #4968604, Derek Smith, Deal Smith Realty LLC. Unlock MLS
