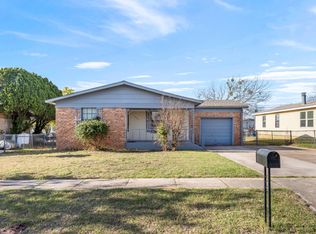
BACK ON THE MARKET - MOVE IN READY!!! 1504 Anna Lee Drive has Recently Appraised at $163,500 So This is Priced Below Market Value. Anna Lee Drive Has Experienced Significant Renovation Prior to The Listing!!! First The Layout: 3 Bed Rooms / 2 Baths / 2 Living Areas / 1 Dining Room / 1 Car Attached Garage. The Refurbishment Cost Total Roughly $20,000 And Includes: A Brand New Entire A/C & Heating System 7 Months Ago, A New Hot Water Heater, New Stove, New Refrigerator All in 2024. The Hall Bath Room Was Gutted to The Studs with A New Steel Tub and All New Tile Surround Were Also Installed in 2024. Flooring: All New LVP - Luxury Vinyl Plank Flooring And New Carpeting Was Installed in The Bedrooms in January 2025. In Preparation For Listing The Home Enjoyed An Interior Painting! The Master Bath Has A New Vanity Complete With Dual Sinks in 2024. The Home Features Two Living Areas With The Largest Having A Wood Burning Fireplace - Soaring Vaulted Ceilings, And Convenient Access To Both The Bed Rooms & The Kitchen. Finally The Entire Yard Is Fenced Along With A Delightful Front Porch Area! Need I say More... Make This Your Home!!!
Closed
Price Unknown
1504 Anna Lee Dr, Killeen, TX 76549
3beds
1,568sqft
Single Family Residence
Built in 1983
7,967 Square Feet Lot
$150,900 Zestimate®
$--/sqft
$1,418 Estimated rent
Home value
$150,900
$139,000 - $164,000
$1,418/mo
Zestimate® history
Owner options
List your home for rent
$1,418/mo
Rent Zestimate®
Find your next renter with Zillow Rental Manager. Plus, with online applications, you can quickly screen prospective tenants – for free.
$1,418/mo
Rent Zestimate®
Refinance and save
Refinancing to a lower rate could help reduce your monthly payments and save thousands over the life of the loan.
Explore your selling options
Work with a Zillow partner agent
Leverage their expertise and Zillow's premium Showcase listings to get your home seen by more buyers.
Get startedList with your own agent
Get your home in front of millions of buyers by listing it on Zillow.
Learn how to do itSell it yourself
Take full control of how buyers see your home on Zillow by listing For Sale by Owner (FSBO).
List your homeWhat's special
Wood burning fireplaceNew stoveInterior paintingNew refrigeratorNew vanityNew hot water heaterNew carpeting
Zillow last checked:
Listing updated:
Listed by:
Vernon MacHardy (254)289-5905,
Fort Hood Area Assn. Realtors
Bought with:
Guadalupe Cavello, TREC #0555713
Your Home Sold Guaranteed Real
Source: Central Texas MLS,MLS#: 566731 Originating MLS: Fort Hood Area Association of REALTORS
Originating MLS: Fort Hood Area Association of REALTORSFacts & features
Interior
Bedrooms & bathrooms
- Bedrooms: 3
- Bathrooms: 2
- Full bathrooms: 2
Primary bedroom
- Level: Main
- Dimensions: 12.5 x 13.25
Bedroom 2
- Level: Main
- Dimensions: 9.5 x 10.25
Bedroom 3
- Level: Main
- Dimensions: 9.5 x 11.5
Dining room
- Level: Main
- Dimensions: 9.0 x 10.0
Kitchen
- Level: Main
- Dimensions: 11.0 x 13.0
Laundry
- Level: Main
- Dimensions: 5.0 x 5.5
Living room
- Level: Main
- Dimensions: 13.0 x 14.5
Living room
- Features: Multiple Living Areas
- Level: Main
- Dimensions: 13.0 x 16.0
Heating
- Central, Electric, Fireplace(s)
Cooling
- Central Air, Electric, 1 Unit
Appliances
- Included: Dishwasher, Exhaust Fan, Electric Range, Electric Water Heater, Refrigerator, Water Heater, Some Electric Appliances, Range
- Laundry: Washer Hookup, Electric Dryer Hookup, Laundry Room
Features
- Bookcases, Ceiling Fan(s), Entrance Foyer, Garden Tub/Roman Tub, Laminate Counters, Tub Shower, Vanity, Vaulted Ceiling(s), Window Treatments, Breakfast Bar, Eat-in Kitchen, Kitchen/Family Room Combo, Pantry
- Flooring: Carpet, Laminate, Vinyl
- Doors: Storm Door(s)
- Windows: Window Treatments
- Attic: Access Only
- Number of fireplaces: 1
- Fireplace features: Living Room, Wood Burning
Interior area
- Total interior livable area: 1,568 sqft
Property
Parking
- Total spaces: 1
- Parking features: Attached, Garage Faces Front, Garage, Garage Door Opener
- Attached garage spaces: 1
Features
- Levels: One
- Stories: 1
- Patio & porch: Covered, Patio, Porch
- Exterior features: Porch, Patio
- Pool features: None
- Spa features: None
- Fencing: Back Yard,Chain Link
- Has view: Yes
- View description: None
- Body of water: None
Lot
- Size: 7,967 Square Feet
- Dimensions: 65 x 123
Details
- Additional parcels included: N/A
- Parcel number: 105395
Construction
Type & style
- Home type: SingleFamily
- Architectural style: Ranch
- Property subtype: Single Family Residence
Materials
- Brick, Brick Veneer, Lap Siding, Masonry
- Foundation: Pillar/Post/Pier
- Roof: Composition,Shingle
Condition
- Resale
- Year built: 1983
Utilities & green energy
- Sewer: Public Sewer
- Water: Public
- Utilities for property: Cable Available, Electricity Available, High Speed Internet Available, Phone Available, Trash Collection Public
Community & HOA
Community
- Features: None, Curbs
- Security: Smoke Detector(s)
- Subdivision: Morris Subdivision; Phase One
HOA
- Has HOA: No
Location
- Region: Killeen
Financial & listing details
- Tax assessed value: $189,289
- Annual tax amount: $3,651
- Date on market: 1/11/2025
- Cumulative days on market: 89 days
- Listing agreement: Exclusive Right To Sell
- Listing terms: Cash,Conventional,FHA,VA Loan
- Electric utility on property: Yes
- Road surface type: Asphalt
Price history
| Date | Event | Price |
|---|---|---|
| 5/30/2025 | Pending sale | $159,995$102/sqft |
Source:  Central Texas MLS #566731 Report a problem Central Texas MLS #566731 Report a problem | ||
| 5/29/2025 | Sold | -- |
Source: Central Texas MLS #566731 Report a problem | ||
| 5/16/2025 | Listed for sale | $159,995$102/sqft |
Source: Central Texas MLS #566731 Report a problem | ||
| 4/11/2025 | Contingent | $159,995$102/sqft |
Source: Central Texas MLS #566731 Report a problem | ||
| 3/19/2025 | Listed for sale | $159,995$102/sqft |
Source: Central Texas MLS #566731 Report a problem | ||
| 3/16/2025 | Contingent | $159,995$102/sqft |
Source: Central Texas MLS #566731 Report a problem | ||
| 3/1/2025 | Price change | $159,995-3%$102/sqft |
Source: Central Texas MLS #566731 Report a problem | ||
| 2/4/2025 | Price change | $164,995-2.9%$105/sqft |
Source: Central Texas MLS #566731 Report a problem | ||
| 1/11/2025 | Listed for sale | $169,995$108/sqft |
Source: Central Texas MLS #566731 Report a problem | ||
Public tax history
| Year | Property taxes | Tax assessment |
|---|---|---|
| 2025 | $3,651 +22.2% | $189,289 +26.2% |
| 2024 | $2,988 -12.5% | $150,000 -16.9% |
| 2023 | $3,415 +18.2% | $180,416 +31.4% |
| 2022 | $2,889 | $137,266 +20.1% |
| 2021 | -- | $114,248 +17.1% |
| 2020 | $2,344 +23.8% | $97,548 +29.9% |
| 2019 | $1,894 +35.4% | $75,098 +41.3% |
| 2018 | $1,399 -20% | $53,136 -11.4% |
| 2017 | $1,748 | $59,948 -14.4% |
| 2016 | $1,748 +15.2% | $70,003 +12.3% |
| 2015 | $1,518 | $62,343 +1.4% |
| 2014 | $1,518 | $61,452 +0.9% |
| 2013 | -- | $60,922 -17.3% |
| 2012 | -- | $73,705 |
| 2011 | -- | $73,705 |
| 2010 | -- | $73,705 -1% |
| 2009 | -- | $74,474 -1% |
| 2008 | -- | $75,243 +7.1% |
| 2007 | -- | $70,244 +2.6% |
| 2006 | -- | $68,465 +10.3% |
| 2005 | -- | $62,068 +53% |
| 2004 | -- | $40,568 |
| 2003 | -- | $40,568 -36% |
| 2002 | -- | $63,366 |
| 2001 | -- | $63,366 |
| 2000 | -- | $63,366 |
Find assessor info on the county website
Neighborhood: South Meadows
Nearby homes
- $137,2003 bd1 ba1.5k sqft1506 Anna Lee Dr, Killeen, TX 76549Off Market
- $144,7003 bd2 ba1.3k sqft1502 Anna Lee Dr, Killeen, TX 76549Off Market
- $135,7003 bd2 ba1.2k sqft1503 Elyse Dr, Killeen, TX 76549Off Market
- $123,800-- bd1 ba1.2k sqft1508 Anna Lee Dr, Killeen, TX 76549Off Market
- $136,1003 bd2 ba1.3k sqft1410 Anna Lee Dr, Killeen, TX 76549Off Market
- $163,6003 bd2 ba1.5k sqft1505 Elyse Dr, Killeen, TX 76549Off Market
- $116,2004 bd1 ba1.4k sqft1501 Elyse Dr, Killeen, TX 76549Off Market
- $136,900-- bd2 ba1.4k sqft1503 Anna Lee Dr, Killeen, TX 76549Off Market
Nearby schools
GreatSchools rating
- 5/10Maxdale Elementary SchoolGrades: PK-5Distance: 0.7 mi
- 3/10Palo Alto Middle SchoolGrades: 6-8Distance: 0.3 mi
- 3/10C. E. Ellison High SchoolGrades: 9-12Distance: 1.6 mi
Schools provided by the listing agent
- Elementary: Pershing Park Elementary School
- Middle: Palo Alto Middle School
- High: Ellison High School
- District: Killeen ISD
Source: Central Texas MLS. This data may not be complete. We recommend contacting the local school district to confirm school assignments for this home.
Get a cash offer in 3 minutes
Find out how much your home could sell for in as little as 3 minutes with a no-obligation cash offer.
Estimated market value
$150,900
Get a cash offer in 3 minutes
Find out how much your home could sell for in as little as 3 minutes with a no-obligation cash offer.
Estimated market value
$150,900
- Texas
- Bell County
- Killeen
- 76549
- South Meadows
- 1504 Anna Lee Dr
Nearby cities
Nearby neighborhoods
Nearby zip codes
Other Killeen Topics
