Here is your chance!! Welcome to a stunning single-story residence that boasts appx 2500 sgft of luxurious living space on a private lot, seamlessly blending sophistication, comfort, and tranquility.
Upon entering, you are greeted by an inviting entryway adorned with elegant tile flooring, leading to an expansive formal living room and family room. A thoughtfully designed hallway provides access to three spacious bedrooms, each enhanced by beautiful hardwood flooring.
The open-concept family room encourages warm, casual gatherings, while the formal dining and living areas create an exquisite setting for entertaining guests.
A chef's delight, the gourmet kitchen features high-end stainless steel appliances from GE Monogram and Viking, complemented by a generous island with an additional sink and a large walk-in pantry. This space is ideal for cooking, entertaining, and everyday family life.
Throughout the home, thoughtful design details abound, including crown molding, recessed lighting, and neutral designer paint tones that enhance its sophisticated atmosphere. Custom ultra-high-end cabinetry in every closet maximizes storage and organization.
Retreat to the serene master suite, complete with a luxurious Jacuzzi tub—your personal sanctuary for relaxation and rejuvenation.
The outdoor spaces are equally impressive. Both the front and backyard showcase expertly installed artificial turf, providing a lush, green landscape with minimal maintenance. Professionally designed landscaping enhances curb appeal, creating tranquil outdoor areas perfect for entertaining or unwinding.
Additional features include a dedicated indoor laundry room and a spacious two-car garage for added convenience.
Enjoy the benefits of fully owned solar panels, providing year-round energy efficiency and reduced utility costs.
This remarkable home truly represents the pinnacle of upscale living. Don't miss your opportunity to own this elegant retreat in one of the most sought-after communities.
Sold for $1,400,000
Zillow last checked:
Listing updated:
Bought with:
Karen Todey Rooke
Pinnacle Estate Properties,Inc
Source: CSMAOR,MLS#: 225002652
Price history
| Date | Event | Price |
|---|---|---|
| 8/4/2025 | Sold | $1,400,000-3.4%$567/sqft |
Source:  CSMAOR #225002652 Report a problem CSMAOR #225002652 Report a problem | ||
| 8/1/2025 | Pending sale | $1,450,000$587/sqft |
Source: CSMAOR #225002652 Report a problem | ||
| 7/27/2025 | Contingent | $1,450,000$587/sqft |
Source: CSMAOR #225002652 Report a problem | ||
| 7/13/2025 | Listed for sale | $1,450,000$587/sqft |
Source: CSMAOR #225002652 Report a problem | ||
| 7/2/2025 | Contingent | $1,450,000$587/sqft |
Source: CSMAOR #225002652 Report a problem | ||
| 6/23/2025 | Price change | $1,450,000-2%$587/sqft |
Source: CSMAOR #225002652 Report a problem | ||
| 6/21/2025 | Price change | $1,479,000-0.1%$599/sqft |
Source: CSMAOR #225002652 Report a problem | ||
| 6/16/2025 | Price change | $1,479,900-1.3%$599/sqft |
Source: CSMAOR #225002652 Report a problem | ||
| 6/9/2025 | Price change | $1,500,000-1.6%$607/sqft |
Source: CSMAOR #225002652 Report a problem | ||
| 5/29/2025 | Listed for sale | $1,525,000+54.1%$617/sqft |
Source: CSMAOR #225002652 Report a problem | ||
| 1/22/2020 | Sold | $989,500-1%$400/sqft |
Source: CSMAOR #219012032 Report a problem | ||
| 12/17/2019 | Pending sale | $999,000$404/sqft |
Source: Keller Williams Realty Westlake Village #219012032 Report a problem | ||
| 11/18/2019 | Price change | $999,000-1.1%$404/sqft |
Source: Keller Williams Realty Westlake Village #219012032 Report a problem | ||
| 11/8/2019 | Price change | $1,010,000-1.8%$409/sqft |
Source: Keller Williams Realty Westlake Village #219012032 Report a problem | ||
| 10/26/2019 | Price change | $1,029,000-1.9%$416/sqft |
Source: Keller Williams Realty Westlake Village #219012032 Report a problem | ||
| 9/29/2019 | Listed for sale | $1,049,000+7.6%$425/sqft |
Source: Keller Williams Realty Westlake Village #219012032 Report a problem | ||
| 9/29/2019 | Listing removed | $4,000$2/sqft |
Source: Keller Williams Realty Westlake Village #219010632 Report a problem | ||
| 9/8/2019 | Price change | $4,000-7%$2/sqft |
Source: Keller Williams Realty Westlake Village #219010632 Report a problem | ||
| 8/26/2019 | Listed for rent | $4,300+13.2%$2/sqft |
Source: Keller Williams Realty Westlake Village #219010632 Report a problem | ||
| 11/20/2017 | Listing removed | $3,800$2/sqft |
Source: Westlake Village #217012790 Report a problem | ||
| 11/10/2017 | Price change | $3,800-2.6%$2/sqft |
Source: Westlake Village #217012790 Report a problem | ||
| 10/22/2017 | Listed for rent | $3,900$2/sqft |
Source: Westlake Village #217012790 Report a problem | ||
| 6/12/2008 | Listing removed | $975,000$395/sqft |
Source: NCI #F1730896 Report a problem | ||
| 2/1/2008 | Listed for sale | $975,000+30%$395/sqft |
Source: NCI #F1730896 Report a problem | ||
| 1/17/2008 | Sold | $750,000$304/sqft |
Source: Public Record Report a problem | ||
Nearby homes
- $1,550,0003 bd3 ba2.4k sqft1512 Arroyo View St, Thousand Oaks, CA 91320Sold

- $1,720,6005 bd4 ba3.7k sqft1514 Warmsprings Ave, Thousand Oaks, CA 91320Off Market
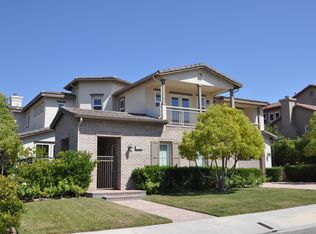
- $1,504,1003 bd2 ba2.4k sqft1518 Arroyo View St, Thousand Oaks, CA 91320Off Market
- $1,900,0005 bd6 ba4.2k sqft1508 Warmsprings Ave, Thousand Oaks, CA 91320For Sale

Get a cash offer in 3 minutes
Find out how much your home could sell for in as little as 3 minutes with a no-obligation cash offer.
Estimated market value
$1,386,600
