Skip main navigation
Sold for $480,000
  • $480,000

    1504 Ashburnham Dr, Crofton, MD 21114

    3beds
    1,860sqft
    Townhouse
    Built in 1990
    1,500 Square Feet Lot
    $485,700 Zestimate®
    $258/sqft
    $2,872 Estimated rent

    Home value

    $485,700

    $452,000 - $520,000

    $2,872/mo

    Zestimate® history
    Loading
    Loading...

    Owner options

    List your home for rent

    $2,872/mo

    Rent Zestimate®

    Find your next renter with Zillow Rental Manager. Plus, with online applications, you can quickly screen prospective tenants – for free.

    Learn more

    $2,872/mo

    Rent Zestimate®

    Refinance and save

    $2,988/mo

    Est. payment

    Refinancing to a lower rate could help reduce your monthly payments and save thousands over the life of the loan.

    See today's rates

    $2,988/mo

    Est. payment

    Explore your selling options

    Work with a Zillow partner agent

    Leverage their expertise and Zillow's premium Showcase listings to get your home seen by more buyers.

    Get started

    List with your own agent

    Get your home in front of millions of buyers by listing it on Zillow.

    Learn how to do it

    Sell it yourself

    Take full control of how buyers see your home on Zillow by listing For Sale by Owner (FSBO).

    List your home

    What's special

    Modern fixtures and finishesWarm and inviting ambianceVaulted ceilingOpen layoutUpdated appliancesUpdated bathroom
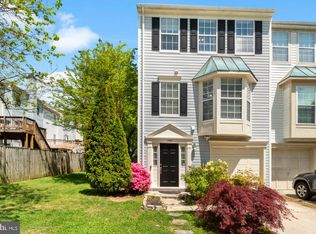
    Welcome to your dream home in the heart of Crofton, Maryland! This stunning three-level townhouse offers both style and convenience, perfect for those seeking modern living with a touch of elegance. Step inside to discover an attractively updated and styled interior, where natural light floods every corner, creating a warm and inviting ambiance. The main level features luxury vinyl flooring that complements the chic aesthetic, while the open layout effortlessly connects the living, dining, and kitchen areas. The kitchen itself is a chef's delight, boasting updated appliances that promise efficiency and ease for all your culinary adventures. Retreat to the primary bedroom, where a vaulted ceiling adds a sense of grandeur. Unwind in the comfort of your own updated bathroom, designed with modern fixtures and finishes. With all bathrooms beautifully updated, this home ensures comfort and style in every detail. The 1-car garage provides convenience and extra storage space. Ideally situated close to shopping, dining, sports facilities, and recreation, this townhouse offers the best of Crofton living. Don’t miss the opportunity to make this beautifully updated home yours!

    Zillow last checked:

    Listing updated:

    Listed by:

    Jaime Watt 410-271-6957,

    Compass,

    Co-Listing Agent: Robert Hartman 240-643-2830,

    Compass

    Bought with:

    Tom Chroniger, 659437

    Cummings & Co. Realtors

    Source: Bright MLS,MLS#: MDAA2119004MLS Logo

    Facts & features

    Interior

    Bedrooms & bathrooms
    • Bedrooms: 3
    • Bathrooms: 4
    • Full bathrooms: 2
    • 1/2 bathrooms: 2
    • Main level bathrooms: 1
    Primary bedroom
    • Features: Bathroom - Stall Shower, Cathedral/Vaulted Ceiling, Ceiling Fan(s)
    • Level: Upper
    Bedroom 2
    • Level: Upper
    Bedroom 3
    • Level: Upper
    Primary bathroom
    • Level: Upper
    Dining room
    • Level: Main
    Family room
    • Level: Lower
    Other
    • Level: Upper
    Kitchen
    • Features: Breakfast Nook, Granite Counters, Eat-in Kitchen, Kitchen - Electric Cooking
    • Level: Main
    Living room
    • Features: Fireplace - Wood Burning
    • Level: Main
    Heating
    • Heat Pump, Electric
    Cooling
    • Ceiling Fan(s), Central Air, Electric
    Appliances
    • Included: Dishwasher, Disposal, Dryer, Exhaust Fan, Oven/Range - Electric, Refrigerator, Stainless Steel Appliance(s), Washer, Water Heater, Electric Water Heater
    • Laundry: Lower Level
    Features
    • Bathroom - Stall Shower, Bathroom - Tub Shower, Breakfast Area, Ceiling Fan(s), Combination Dining/Living, Dining Area, Family Room Off Kitchen, Floor Plan - Traditional, Kitchen - Table Space, Primary Bath(s), Upgraded Countertops
    • Flooring: Carpet
    • Has basement: No
    • Number of fireplaces: 1
    Interior area
    • Total structure area: 1,860
    • Total interior livable area: 1,860 sqft
    • Finished area above ground: 1,860
    • Finished area below ground: 0

    Property

    Parking
    • Total spaces: 2
    • Parking features: Garage Faces Front, Garage Door Opener, Inside Entrance, Assigned, Attached, Driveway, On Street
    • Attached garage spaces: 1
    • Uncovered spaces: 1
    • Details: Assigned Parking, Assigned Space #: 115
    Accessibility
    • Accessibility features: Other
    Features
    • Levels: Three
    • Stories: 3
    • Pool features: None
    Lot
    • Size: 1,500 sqft
    Details
    • Additional structures: Above Grade, Below Grade
    • Parcel number: 020290390063374
    • Zoning: R5
    • Special conditions: Standard

    Construction

    Type & style
    • Home type: Townhouse
    • Architectural style: Colonial,Traditional
    • Property subtype: Townhouse
    Materials
    • Vinyl Siding
    • Foundation: Slab
    Condition
    • New construction: No
    • Year built: 1990

    Utilities & green energy

    • Sewer: Public Sewer
    • Water: Public

    Community & neighborhood

    Location
    • Region: Crofton
    • Subdivision: Walden

    HOA & financial

    HOA
    • Has HOA: Yes
    • HOA fee: $85 monthly
    • Amenities included: Common Grounds, Jogging Path, Tot Lots/Playground
    • Services included: Common Area Maintenance, Management

    Other

    Other facts
    • Listing agreement: Exclusive Right To Sell
    • Ownership: Fee Simple

    Price history

    DateEventPrice
    8/11/2025Sold$480,000-3.8%$258/sqft
    Source: Bright MLS #MDAA2119004 Report a problem
    8/7/2025Pending sale$499,000$268/sqft
    Source: Bright MLS #MDAA2119004 Report a problem
    7/17/2025Contingent$499,000$268/sqft
    Source: Bright MLS #MDAA2119004 Report a problem
    6/27/2025Listed for sale$499,000+23.2%$268/sqft
    Source: Bright MLS #MDAA2119004 Report a problem
    3/2/2022Sold$405,000$218/sqft
    Source: Bright MLS #MDAA2017804 Report a problem
    2/7/2022Pending sale$405,000$218/sqft
    Source: Bright MLS #MDAA2017804 Report a problem
    2/7/2022Contingent$405,000+8%$218/sqft
    Source: Bright MLS #MDAA2017804 Report a problem
    2/3/2022Listed for sale$375,000-6.3%$202/sqft
    Source: Bright MLS #MDAA2017804 Report a problem
    10/26/2021Listing removed--
    Source: Owner Report a problem
    7/28/2021Listed for sale$400,000+25.4%$215/sqft
    Source: Owner Report a problem
    8/30/2017Sold$319,000-1.7%$172/sqft
    Source: Long & Foster Broker Feed #1001635385_100 Report a problem
    7/19/2017Pending sale$324,500$174/sqft
    Source: Long & Foster Real Estate, Inc. #AA9984386 Report a problem
    7/13/2017Price change$324,500-7.2%$174/sqft
    Source: Long & Foster Real Estate, Inc. #AA9984386 Report a problem
    6/23/2017Listed for sale$349,500+74.8%$188/sqft
    Source: Long & Foster Real Estate, Inc. #AA9984386 Report a problem
    6/8/2017Sold$200,000$108/sqft
    Source: Public Record Report a problem

    Public tax history

    YearProperty taxesTax assessment
    2025$4,588 +16.8%$378,533 +5.5%
    2024$3,929 +6.1%$358,767 +5.8%
    2023$3,702 +6.6%$339,000 +2%
    2022$3,473 +2.1%$332,300 +2.1%
    2021$3,403 +2%$325,600 +2.1%
    2020$3,336 +2.8%$318,900
    2019$3,244 +6.4%$318,900 +6%
    2018$3,050 +2.6%$300,833 +3.1%
    2017$2,974 $291,800 +4%
    2016-- $280,633 +4.1%
    2015-- $269,467 +4.3%
    2014-- $258,300
    2013-- $258,300
    2012-- $258,300 -16%
    2011-- $307,640
    2010-- $307,640
    2009-- $307,640 -6.3%
    2008-- $328,300 +15.4%
    2007-- $284,516 +18.2%
    2006-- $240,733 +22.2%
    2005-- $196,950 +9.6%
    2004-- $179,702 +10.6%
    2003-- $162,456 +11.9%
    2002-- $145,210
    2001-- $145,210

    Find assessor info on the county website

    Neighborhood: 21114

    Nearby schools

    GreatSchools rating
    Schools provided by the listing agent
    • Elementary: Nantucket
    • Middle: Crofton
    • High: Arundel
    • District: Anne Arundel County Public Schools

    Source: Bright MLS. This data may not be complete. We recommend contacting the local school district to confirm school assignments for this home.

    Get a cash offer in 3 minutes
    Find out how much your home could sell for in as little as 3 minutes with a no-obligation cash offer.
    Estimated market value
    $485,700
    Get a cash offer in 3 minutes
    Find out how much your home could sell for in as little as 3 minutes with a no-obligation cash offer.
    Estimated market value
    $485,700