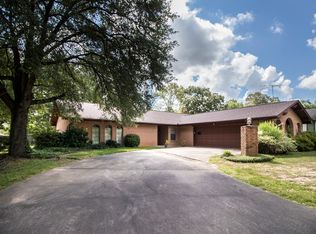
Nestled in a well-established neighborhood on nearly half an acre, this spacious 2,800 square feet 4-bedroom, 3.5-bath brick home is full of character and thoughtful updates. From the moment you arrive, you’ll be drawn in by the beautiful curb appeal, mature trees, and a gated back entrance for added security and convenience. Step inside to discover a warm and inviting living area featuring brick floors, recessed lighting, and a stunning accent tile fireplace flanked by custom built-in bookshelves. Natural light pours in through large windows, creating a bright and airy atmosphere throughout. The remodeled kitchen is a showstopper—complete with granite countertops, a custom tile backsplash, stainless steel appliances including a new KitchenAid dishwasher, and an abundance of cabinetry for all your storage needs. Whether hosting formal dinners in the separate dining room or enjoying casual mornings in the cozy breakfast nook, this home offers versatility and space for every occasion. The primary suite offers a private retreat with generous space, an en-suite bath, and direct access to the backyard—your own quiet escape. Additional bedrooms are well-sized, and all bathrooms feature clean finishes and elegant tile flooring. A large laundry room with a built-in sink, custom cabinets, and a folding table adds everyday functionality. Outside, enjoy a fully fenced backyard with both covered and open patio areas—ideal for relaxing, grilling, or entertaining guests. A covered carport provides sheltered parking, and the storage building out back offers extra space for tools or hobbies. Located just minutes from restaurants, shopping, hospitals, and more, this home delivers on location, lifestyle, and comfort. Don’t miss your chance to make it yours—schedule your showing today!
Sold
Price Unknown
1504 Auburn Dr, Longview, TX 75601
4beds
2,801sqft
Single Family Residence
Built in 1968
0.45 Acres Lot
$320,400 Zestimate®
$--/sqft
$2,732 Estimated rent
Home value
$320,400
$292,000 - $352,000
$2,732/mo
Zestimate® history
Owner options
List your home for rent
$2,732/mo
Rent Zestimate®
Find your next renter with Zillow Rental Manager. Plus, with online applications, you can quickly screen prospective tenants – for free.
$2,732/mo
Rent Zestimate®
Refinance and save
Refinancing to a lower rate could help reduce your monthly payments and save thousands over the life of the loan.
Explore your selling options
Work with a Zillow partner agent
Leverage their expertise and Zillow's premium Showcase listings to get your home seen by more buyers.
Get startedList with your own agent
Get your home in front of millions of buyers by listing it on Zillow.
Learn how to do itSell it yourself
Take full control of how buyers see your home on Zillow by listing For Sale by Owner (FSBO).
List your homeWhat's special
Recessed lightingSeparate dining roomStainless steel appliancesBrick floorsCustom built-in bookshelvesStorage buildingGranite countertops
Zillow last checked:
Listing updated:
Listed by:
Emiley M Brown 903-576-2642,
Elevate Haven Realty LLC
Bought with:
Debi Farrell
Summers Cook & Company
Source: LGVBOARD,MLS#: 20255029
Facts & features
Interior
Bedrooms & bathrooms
- Bedrooms: 4
- Bathrooms: 4
- Full bathrooms: 3
- 1/2 bathrooms: 1
Bedroom
- Features: Master Bedroom Split
Bathroom
- Features: Shower Only, Shower/Tub
Dining room
- Features: Separate Formal Dining
Heating
- Central Gas
Cooling
- Central Electric
Appliances
- Included: Gas Range/Oven, Microwave, Dishwasher, Gas Water Heater
- Laundry: Laundry Room
Features
- Granite Counters, Breakfast Bar
- Has fireplace: Yes
- Fireplace features: Living Room
Interior area
- Total structure area: 2,801
- Total interior livable area: 2,801 sqft
Property
Parking
- Total spaces: 3
- Parking features: Carport, Garage Faces Rear, Detached, Attached, Concrete
- Garage spaces: 3
- Has carport: Yes
- Has uncovered spaces: Yes
Features
- Levels: One
- Stories: 1
- Patio & porch: Patio
- Exterior features: Auto Sprinkler
- Pool features: None
- Fencing: Wood
Lot
- Size: 0.45 Acres
- Dimensions: 125 x 155.40
- Features: Landscaped
Details
- Additional structures: None
- Parcel number: 65210
Construction
Type & style
- Home type: SingleFamily
- Architectural style: Traditional
- Property subtype: Single Family Residence
Materials
- Brick
- Foundation: Slab
- Roof: Composition
Condition
- Year built: 1968
Utilities & green energy
- Gas: Gas
- Sewer: Public Sewer
- Water: Public Water, City
- Utilities for property: Electricity Available
Community & HOA
Location
- Region: Longview
Financial & listing details
- Tax assessed value: $370,050
- Annual tax amount: $5,583
- Date on market: 7/19/2025
- Listing terms: Cash,FHA,Conventional,VA Loan
- Exclusions: alarm system equipment; see remarks
Price history
| Date | Event | Price |
|---|---|---|
| 11/19/2025 | Sold | -- |
Source:  LGVBOARD #20255029 Report a problem LGVBOARD #20255029 Report a problem | ||
| 11/13/2025 | Pending sale | $325,000$116/sqft |
Source: LGVBOARD #20255029 Report a problem | ||
| 9/30/2025 | Price change | $325,000-3%$116/sqft |
Source: LGVBOARD #20255029 Report a problem | ||
| 9/2/2025 | Price change | $334,950-1.5%$120/sqft |
Source: LGVBOARD #20255029 Report a problem | ||
| 8/19/2025 | Price change | $339,900-1.5%$121/sqft |
Source: LGVBOARD #20255029 Report a problem | ||
| 7/19/2025 | Listed for sale | $345,000+16.9%$123/sqft |
Source: LGVBOARD #20255029 Report a problem | ||
| 11/15/2022 | Sold | -- |
Source: LGVBOARD #20226276 Report a problem | ||
| 10/10/2022 | Price change | $295,000-1.7%$105/sqft |
Source: LGVBOARD #20226276 Report a problem | ||
| 9/20/2022 | Listed for sale | $300,000+5.3%$107/sqft |
Source: LGVBOARD #20225862 Report a problem | ||
| 10/22/2021 | Sold | -- |
Source: LGVBOARD #20214952 Report a problem | ||
| 10/15/2021 | Pending sale | $285,000$102/sqft |
Source: LGVBOARD #20214952 Report a problem | ||
| 9/3/2021 | Listed for sale | $285,000+54.1%$102/sqft |
Source: LGVBOARD #20214952 Report a problem | ||
| 5/9/2016 | Sold | -- |
Source: Agent Provided Report a problem | ||
| 12/18/2014 | Sold | -- |
Source: Agent Provided Report a problem | ||
| 5/24/2011 | Listing removed | $185,000$66/sqft |
Source: Century 21 Skip Morton & Associates #133483 Report a problem | ||
| 2/24/2011 | Listed for sale | $185,000$66/sqft |
Source: Century 21 Skip Morton & Associates #133483 Report a problem | ||
| 1/20/2011 | Listing removed | $185,000$66/sqft |
Source: CENTURY 21 Skip Morton & Associates #133483 Report a problem | ||
| 11/26/2010 | Listed for sale | $185,000$66/sqft |
Source: Century 21 Skip Morton & Associates #133483 Report a problem | ||
Public tax history
| Year | Property taxes | Tax assessment |
|---|---|---|
| 2025 | $5,579 +0.6% | $370,050 +7.3% |
| 2024 | $5,548 +13.3% | $344,839 +10% |
| 2023 | $4,897 -12.1% | $313,490 +9.6% |
| 2022 | $5,569 +38% | $286,140 +44.2% |
| 2021 | $4,036 -0.6% | $198,490 -0.8% |
| 2020 | $4,061 +3% | $200,190 +2.9% |
| 2019 | $3,941 +1.3% | $194,480 +1.8% |
| 2018 | $3,889 +0.4% | $191,130 +0.4% |
| 2017 | $3,873 +3.2% | $190,410 +2.9% |
| 2016 | $3,754 +9.4% | $185,070 +8.4% |
| 2015 | $3,433 | $170,690 +5.5% |
| 2014 | -- | $161,840 -0.6% |
| 2013 | -- | $162,790 +1.8% |
| 2012 | -- | $159,840 +1.1% |
| 2011 | -- | $158,160 +2.8% |
| 2010 | -- | $153,870 +0.5% |
| 2009 | -- | $153,100 +3.8% |
| 2008 | -- | $147,500 +6.3% |
| 2007 | -- | $138,790 +8% |
| 2006 | -- | $128,490 +6.2% |
| 2005 | -- | $120,950 +10% |
| 2004 | -- | $109,950 +10% |
| 2003 | -- | $99,950 +4.1% |
| 2002 | -- | $96,050 +5.4% |
| 2001 | -- | $91,160 +3.4% |
| 2000 | -- | $88,180 |
Find assessor info on the county website
Neighborhood: 75601
Nearby homes
- $246,1003 bd2 ba1.9k sqft1508 Auburn Dr, Longview, TX 75601Off Market
- $254,9003 bd2 ba1.9k sqft1502 Auburn Dr, Longview, TX 75601Off Market

- $279,0003 bd2 ba1.9k sqft1510 Auburn Dr, Longview, TX 75601Off Market
- $281,400-- bd2 ba2.4k sqft1505 Auburn Dr, Longview, TX 75601Off Market
- $--3 bd2 ba2k sqft1507 Auburn Dr, Longview, TX 75601Sold
- $252,4003 bd2 ba1.8k sqft1500 Auburn Dr, Longview, TX 75601Off Market
- $--3 bd2 ba2.1k sqft1503 Auburn Dr, Longview, TX 75601Sold
- $265,8004 bd3 ba2.4k sqft805 E Fairmont St, Longview, TX 75601Off Market
Nearby schools
GreatSchools rating
- 5/10Bramlette STEAM AcademyGrades: 1-5Distance: 0.6 mi
- 9/10Judson STEAM AcademyGrades: 6-8Distance: 4.9 mi
- 6/10Longview High SchoolGrades: 9-12Distance: 2.2 mi
Schools provided by the listing agent
- District: Longview
Source: LGVBOARD. This data may not be complete. We recommend contacting the local school district to confirm school assignments for this home.
- Texas
- Gregg County
- Longview
- 75601
- 1504 Auburn Dr
Nearby cities
Nearby zip codes
Other Longview Topics
