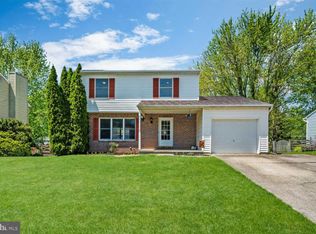
Welcome to your tranquil haven! This delightful 3-bedroom home invites you in with its timeless charm and functional layout. Hardwood floors adorn most of the main level, leading you into the inviting family room boasting a vaulted ceiling and a cozy fireplace—a perfect space for relaxation and gatherings. The kitchen, ideal for casual dining, seamlessly flows into the separate dining room, providing options for both everyday meals and formal occasions. Natural light floods the living room through a bay window, creating a warm and welcoming atmosphere. A convenient half bath on the main level adds to the home's practicality. Upstairs, the owner's suite offers a private sanctuary with its own ensuite bathroom, while two additional bedrooms provide ample space for family or guests. The spacious finished lower level is an entertainer's delight, featuring a half bath, laundry area, and wet bar—a versatile space for hosting or unwinding. With a walkout basement, you can easily access the outdoors and enjoy the mature landscaping. Convenience is key with an attached garage for parking and storage. Step outside onto the expansive bi-level deck off the family room or relax on the brick patio with an arbor, offering a serene outdoor escape. Take a refreshing dip in the above-ground pool surrounded by a fenced yard for security. Nestled in a quiet cul-de-sac location, this home offers the ultimate in privacy and seclusion, creating a peaceful retreat from the hustle and bustle of everyday life. Experience the perfect blend of comfort and tranquility in this charming home. Don't miss out—schedule your showing today and make it yours!
Sold for $440,000
Street View
$440,000
1504 Aviemore Pl, Bel Air, MD 21015
3beds
1,973sqft
Single Family Residence
Built in 1986
9,757 Square Feet Lot
$471,000 Zestimate®
$223/sqft
$3,039 Estimated rent
Home value
$471,000
$447,000 - $495,000
$3,039/mo
Zestimate® history
Owner options
List your home for rent
$3,039/mo
Rent Zestimate®
Find your next renter with Zillow Rental Manager. Plus, with online applications, you can quickly screen prospective tenants – for free.
$3,039/mo
Rent Zestimate®
Refinance and save
$2,677/mo
Est. payment
Refinancing to a lower rate could help reduce your monthly payments and save thousands over the life of the loan.
$2,677/mo
Est. payment
Explore your selling options
Work with a Zillow partner agent
Leverage their expertise and Zillow's premium Showcase listings to get your home seen by more buyers.
Get startedList with your own agent
Get your home in front of millions of buyers by listing it on Zillow.
Learn how to do itSell it yourself
Take full control of how buyers see your home on Zillow by listing For Sale by Owner (FSBO).
List your homeWhat's special
Zillow last checked:
Listing updated:
Listed by:
Mitch Toland 443-810-7925,
Redfin Corp
Bought with:
Patrick Hawkins, 646666
The KW Collective
Source: Bright MLS,MLS#: MDHR2030664
Facts & features
Interior
Bedrooms & bathrooms
- Bedrooms: 3
- Bathrooms: 4
- Full bathrooms: 2
- 1/2 bathrooms: 2
- Main level bathrooms: 1
Rooms
- Room types: Living Room, Dining Room, Primary Bedroom, Bedroom 2, Bedroom 3, Kitchen, Game Room, Family Room, Foyer, Other, Utility Room
Basement
- Area: 700
Heating
- Heat Pump, Natural Gas
Cooling
- Central Air, Electric
Appliances
- Included: Electric Water Heater
Features
- Attic, Family Room Off Kitchen, Kitchen - Table Space, Dining Area, Chair Railings, Primary Bath(s), Floor Plan - Traditional, Dry Wall
- Doors: Sliding Glass
- Windows: Double Pane Windows, Screens
- Basement: Other
- Number of fireplaces: 1
Interior area
- Total structure area: 2,232
- Total interior livable area: 1,973 sqft
- Finished area above ground: 1,532
- Finished area below ground: 441
Property
Parking
- Total spaces: 1
- Parking features: Garage Faces Front, Attached
- Attached garage spaces: 1
Accessibility
- Accessibility features: None
Features
- Levels: Three
- Stories: 3
- Patio & porch: Deck, Patio, Porch
- Exterior features: Sidewalks
- Has private pool: Yes
- Pool features: Above Ground, Private
- Fencing: Back Yard
Lot
- Size: 9,757 Square Feet
- Features: Backs to Trees, Backs - Open Common Area, Cul-De-Sac, Landscaped, No Thru Street
Details
- Additional structures: Above Grade, Below Grade
- Parcel number: 1303197034
- Zoning: R2
- Special conditions: Standard
Construction
Type & style
- Home type: SingleFamily
- Architectural style: Colonial
- Property subtype: Single Family Residence
Materials
- Vinyl Siding
- Foundation: Other
- Roof: Asphalt
Condition
- New construction: No
- Year built: 1986
Utilities & green energy
- Sewer: Public Sewer
- Water: Public
Community & HOA
Community
- Subdivision: Fountain Glen
HOA
- Has HOA: Yes
- HOA fee: $24 monthly
Location
- Region: Bel Air
Financial & listing details
- Price per square foot: $223/sqft
- Tax assessed value: $343,900
- Annual tax amount: $3,542
- Date on market: 4/25/2024
- Listing agreement: Exclusive Right To Sell
- Ownership: Fee Simple
Price history
| Date | Event | Price |
|---|---|---|
| 9/4/2024 | Sold | $440,000+0%$223/sqft |
Source:  Bright MLS #MDHR2030664 Report a problem Bright MLS #MDHR2030664 Report a problem | ||
| 7/22/2024 | Pending sale | $439,900$223/sqft |
Source: Bright MLS #MDHR2030664 Report a problem | ||
| 7/17/2024 | Listed for sale | $439,900$223/sqft |
Source: Bright MLS #MDHR2030664 Report a problem | ||
| 6/9/2024 | Listing removed | -- |
Source: Bright MLS #MDHR2030664 Report a problem | ||
| 5/29/2024 | Price change | $439,900-2.2%$223/sqft |
Source: Bright MLS #MDHR2030664 Report a problem | ||
| 4/25/2024 | Listed for sale | $449,900+57.9%$228/sqft |
Source: Bright MLS #MDHR2030664 Report a problem | ||
| 7/29/2008 | Sold | $285,000-4.7%$144/sqft |
Source: Public Record Report a problem | ||
| 5/27/2008 | Listed for sale | $299,000+89.2%$152/sqft |
Source: Long and Foster Real Estate #HR6662839 Report a problem | ||
| 6/1/1999 | Sold | $158,000$80/sqft |
Source: Public Record Report a problem | ||
Public tax history
| Year | Property taxes | Tax assessment |
|---|---|---|
| 2025 | $3,954 +5.5% | $362,800 +5.5% |
| 2024 | $3,748 +5.8% | $343,900 +5.8% |
| 2023 | $3,542 +6.2% | $325,000 +6.2% |
| 2022 | $3,336 -1.8% | $306,100 +2.6% |
| 2021 | $3,397 +1.4% | $298,267 +2.7% |
| 2020 | $3,352 +2.8% | $290,433 +2.8% |
| 2019 | $3,261 +2.9% | $282,600 +2.9% |
| 2018 | $3,170 -2.8% | $274,667 -2.8% |
| 2017 | $3,261 | $282,600 +9.2% |
| 2016 | -- | $258,800 +1.2% |
| 2015 | -- | $255,833 +1.2% |
| 2014 | $2,858 | $252,867 +1.2% |
| 2013 | -- | $249,900 |
| 2012 | -- | $249,900 |
| 2011 | -- | $249,900 -17.1% |
| 2010 | -- | $301,280 +8.8% |
| 2009 | -- | $276,786 +9.7% |
| 2008 | -- | $252,293 +10.8% |
| 2007 | -- | $227,800 +11.9% |
| 2006 | -- | $203,582 +13.5% |
| 2005 | -- | $179,366 +15.6% |
| 2004 | -- | $155,150 +3.6% |
| 2003 | -- | $149,812 +3.7% |
| 2002 | -- | $144,476 +3.8% |
| 2001 | -- | $139,140 |
Find assessor info on the county website
Neighborhood: 21015
Nearby homes
- $500,3004 bd4 ba2k sqft1506 Aviemore Pl, Bel Air, MD 21015Off Market
- $445,400-- bd2 ba1.6k sqft1500 Aviemore Pl, Bel Air, MD 21015Off Market
- $---- bd-- ba-- sqftFountain Glen Dr, Bel air, MD 21015Off Market
- $454,4003 bd3 ba1.5k sqft1508 Aviemore Pl, Bel Air, MD 21015Off Market
- $403,900-- bd1 ba1k sqft1501 Aviemore Pl, Bel Air, MD 21015Off Market
- $479,200-- bd2 ba1.7k sqft1525 Fountain Glen Dr, Bel Air, MD 21015Off Market
- $476,900-- bd2 ba1.6k sqft1510 Aviemore Pl, Bel Air, MD 21015Off Market
- $492,6003 bd1 ba2.9k sqft1527 Fountain Glen Dr, Bel Air, MD 21015Off Market
Nearby schools
GreatSchools rating
- 9/10Fountain Green Elementary SchoolGrades: PK-5Distance: 0.3 mi
- 8/10Southampton Middle SchoolGrades: 6-8Distance: 1.6 mi
- 7/10C. Milton Wright High SchoolGrades: 9-12Distance: 2.2 mi
Schools provided by the listing agent
- District: Harford County Public Schools
Source: Bright MLS. This data may not be complete. We recommend contacting the local school district to confirm school assignments for this home.
Get a cash offer in 3 minutes
Find out how much your home could sell for in as little as 3 minutes with a no-obligation cash offer.
Estimated market value
$471,000
Get a cash offer in 3 minutes
Find out how much your home could sell for in as little as 3 minutes with a no-obligation cash offer.
Estimated market value
$471,000
- Maryland
- Harford County
- Bel Air
- 21015
- 1504 Aviemore Pl
Nearby cities
Nearby zip codes
Other Bel Air Topics
