A Unique Find in the Heart of Jarrettsville! This one-of-a-kind home, originally built as a local builder's personal residence, showcases detailed craftsmanship throughout the property. With over 5,000 square feet of thoughtfully designed living space, this property features 6 bedrooms, 4 full bathrooms, and 1 half bathroom. Situated on 3.25 acres, you'll enjoy extra amenities such as an inground concrete pool, a tennis/pickleball court, an attached garage, and an impressive 3-car detached garage with workshop. The home welcomes you with a beautiful front courtyard and a covered deck, perfect for relaxing (option to convert fountain to a cozy firepit!) The main level offers expansive living areas, including 2 large family rooms (one with a wood burning FP and one with a pellet stove), a kitchen, a dining room, and a mudroom with washer/dryer and convenient access to the pool. You'll also find a full bathroom, bedroom and a second mudroom off the garage on this level. The home seamlessly flows into an addition that can serve as flexible space; a second dining room, office, or children's desk/playroom—endless possibilities for functional use! The addition also includes a dedicated office with skylights complete with a desk and built-in cabinetry, making it an ideal work-from-home setup. Off the office, a separate wing offers 2 bedrooms, a full bathroom, and a small living space—ideal for use as a pool house, guest suite, or in-law quarters. Upstairs features 3 bedrooms and 2 full bathrooms. The primary suite includes a cozy fireplace, a large walk-in closet, a dressing area, and an en-suite bath. The lower level includes a walk-out design, half bath, hot tub, bar area with a refrigerator, and additional unfinished space for storage or hobbies. Bonus: zoned agriculture so animals welcome! This exceptional home is filled with thoughtful details and unmatched versatility—an opportunity you won’t want to miss and a must-see in Jarrettsville!
Sold for $750,000
Zillow last checked:
Listing updated:
Bought with:
Bill Schilling, 101117
Long & Foster Real Estate, Inc.
Source: Bright MLS,MLS#: MDHR2036494
Price history
| Date | Event | Price |
|---|---|---|
| 1/24/2025 | Sold | $750,000-6.1%$144/sqft |
Source:  Bright MLS #MDHR2036494 Report a problem Bright MLS #MDHR2036494 Report a problem | ||
| 10/19/2024 | Pending sale | $799,000$154/sqft |
Source: Bright MLS #MDHR2036494 Report a problem | ||
| 10/18/2024 | Listing removed | $799,000$154/sqft |
Source: Bright MLS #MDHR2036494 Report a problem | ||
| 10/14/2024 | Listed for sale | $799,000+59.8%$154/sqft |
Source: Bright MLS #MDHR2036494 Report a problem | ||
| 8/26/2015 | Sold | $500,000+0.2%$96/sqft |
Source: Public Record Report a problem | ||
| 7/21/2015 | Listed for sale | $499,000$96/sqft |
Source: O'Conor & Mooney LLC #HR8699809 Report a problem | ||
Nearby homes
- $620,500-- bd2 ba2.4k sqft1506 Baldwin Mill Rd, Jarrettsville, MD 21084Off Market
- $883,2004 bd3 ba4.3k sqft1502 Baldwin Mill Rd, Jarrettsville, MD 21084Off Market
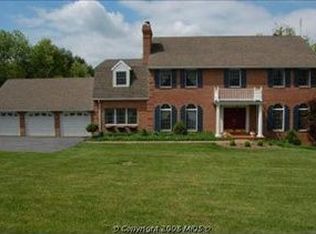
- $609,6003 bd2 ba2k sqft1508 Baldwin Mill Rd, Jarrettsville, MD 21084Off Market
- $652,3004 bd4 ba2.6k sqft1513 Baldwin Mill Rd, Jarrettsville, MD 21084Off Market
Get a cash offer in 3 minutes
Find out how much your home could sell for in as little as 3 minutes with a no-obligation cash offer.
Estimated market value
$930,600
