Skip main navigation
Off market
  • $1,265,600

    1504 Balmoral Ln, Chesapeake, VA 23322

    5beds
    4,564sqft
    SingleFamily
    Built in 2019
    0.54 Acres Lot
    $1,265,600 Zestimate®
    $277/sqft
    $5,912 Estimated rent

    Home value

    $1,265,600

    $1.20M - $1.34M

    $5,912/mo

    Zestimate® history
    Loading
    Loading...

    Owner options

    List your home for rent

    $5,912/mo

    Rent Zestimate®

    Find your next renter with Zillow Rental Manager. Plus, with online applications, you can quickly screen prospective tenants – for free.

    Learn more

    $5,912/mo

    Rent Zestimate®

    Refinance and save

    $6,421/mo

    Est. payment

    Refinancing to a lower rate could help reduce your monthly payments and save thousands over the life of the loan.

    See today's rates

    $6,421/mo

    Est. payment

    Explore your selling options

    Work with a Zillow partner agent

    Leverage their expertise and Zillow's premium Showcase listings to get your home seen by more buyers.

    Get started

    List with your own agent

    Get your home in front of millions of buyers by listing it on Zillow.

    Learn how to do it

    Sell it yourself

    Take full control of how buyers see your home on Zillow by listing For Sale by Owner (FSBO).

    List your home

    What's special

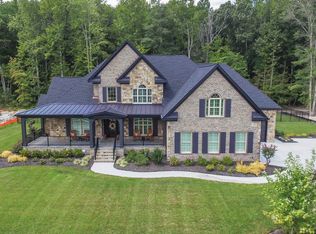
    Living is easy in this spacious home w/ peaceful views of woods behind this lot. Every detail was carefully selected & quality crafted. Finished in 2019/ Like New. All the features you expect - you just move in! Generously sized living/dining area graced by a fireplace that opens to grand kitchen & beautiful center island. Soft close cabinets throughout w/ organized storage/pullouts in kitchen & laundry plus drop zone, butler's pantry & lg pantry! SMART appls include Thermador cooktop & Bosch Dishwasher/In-island microwave. Luxurious 1st-floor master suite w/ freestanding soaker tub & lg tiled shower w/ double showerheads. Tile throughout the home was thoughtfully selected w/ interior designer - it's gorgeous! Balmoral Lane is located in the Edinburgh Meadows side of the community w/ impressive custom homes - all on 1/2 acre lots. Edinburgh is the perfect location - near major shopping, entertainment, restaurants w/ easy access to most of Hampton Rds and w/i 1.5 hrs to Outer Banks

    This property is off market, which means it's not currently listed for sale or rent on Zillow. This may be different from what's available on other websites or public sources.

    Facts & features

    Interior

    Bedrooms & bathrooms
    • Bedrooms: 5
    • Bathrooms: 6
    • Full bathrooms: 5
    • 1/2 bathrooms: 1
    Heating
    • Forced air
    Cooling
    • Central
    Appliances
    • Included: Dishwasher, Garbage disposal, Microwave, Range / Oven
    Features
    • Scuttle Access, Walk-In Closet, Pull Down Attic Stairs, Window Treatments, Bar, Fireplace Gas-natural
    • Flooring: Tile, Carpet, Hardwood, Laminate
    • Has fireplace: Yes
    Interior area
    • Total interior livable area: 4,564 sqft

    Property

    Features
    • Exterior features: Stone, Brick
    Lot
    • Size: 0.54 Acres
    Details
    • Parcel number: 0734003000240

    Construction

    Type & style
    • Home type: SingleFamily
    Materials
    • Foundation: Other
    • Roof: Asphalt
    Condition
    • Year built: 2019

    Community & neighborhood

    Location
    • Region: Chesapeake

    HOA & financial

    HOA
    • Has HOA: Yes
    • HOA fee: $195 monthly

    Other

    Other facts
    • Appliances: Dishwasher, Disposal, Microwave, 220 V Elec, Gas Range
    • Cooling: Central Air, Two Zone
    • Disclosure: Prop Owners Assoc, Disclosure Statement
    • Equipment: Cable Hookup, Ceiling Fan, Gar Door Opener, Generator Hookup
    • Exterior Features: Inground Sprinkler, Irrigation Control
    • Fence YN: 0
    • Flooring Type: Carpet, Ceramic, Wood, Laminate
    • Foundation Type: Crawl
    • Heating: Nat Gas, Two Zone, Forced Hot Air
    • Interior Features: Scuttle Access, Walk-In Closet, Pull Down Attic Stairs, Window Treatments, Bar, Fireplace Gas-natural
    • Ownership Type: Simple
    • Pool: No Pool
    • Property Type: Residential
    • Rooms Other: Attic, Breakfast Area, Foyer, MBR with Bath, Pantry, Rec Room, Porch, Office/Study, Utility Room, Fin. Rm Over Gar, Spare Room, Screened Porch, 1st Floor Master BR, 1st Floor BR
    • Sewer Type: City/County
    • Waterfront Description: Not Waterfront
    • Waterfront YN: 0
    • Water Heater Type: Gas
    • Water Type: City/County
    • List Type: Standard Agency ER
    • New Construction YN: 0
    • Exterior Siding: Brick, Stone
    • Roof: Asphalt Shingle, Metal
    • Style: Transitional, Traditional
    • View Description: Wooded
    • Subdivision Number: 387
    • Parking: Garage Att 2 Car
    • Association Fee Frequency: Monthly
    • State Or Province: Virginia
    • City: Chesapeake
    • Ownership type: Simple

    Price history

    DateEventPrice
    8/3/2020Sold$862,000-4.2%$189/sqft
    Source: Public Record Report a problem
    6/12/2020Price change$899,900-3.2%$197/sqft
    Source: Rose & Womble Realty Company #10325500 Report a problem
    3/12/2020Listed for sale$929,900+17.7%$204/sqft
    Source: Rose & Womble Realty Company #10309254 Report a problem
    2/21/2019Sold$789,900-55.1%$173/sqft
    Source: Public Record Report a problem
    7/9/2012Sold$1,760,000+703.7%$386/sqft
    Source: Agent Provided Report a problem
    2/17/2012Listed for sale$219,000$48/sqft
    Source: Rose & Womble Realty Co. LLC #1206079 Report a problem

    Public tax history

    YearProperty taxesTax assessment
    2025$11,893 -0.1%$1,177,500 -0.1%
    2024$11,905 +8.7%$1,178,700 +8.7%
    2023$10,947 -2.8%$1,083,900 +1%
    2022$11,265 +29.4%$1,072,900 +29.4%
    2021$8,707 $829,200 +6.3%
    2020-- $780,000 +5.4%
    2019$7,770 +300%$740,000 +300%
    2018$1,943 +5.7%$185,000 +5.7%
    2017$1,838 0%$175,000
    2016$1,838 $175,000
    2015$1,838 $175,000
    2014$1,838 +0%$175,000
    2013$1,838 $175,000
    2012$1,838 -11.6%$175,000 -11.6%
    2011$2,079 -17.5%$198,000 -17.5%
    2010$2,520 -12.7%$240,000 -12.7%
    2009$2,888 $275,000
    2008$2,888 -0.9%$275,000
    2007$2,915 $275,000

    Find assessor info on the county website

    Neighborhood: Pleasant Grove West

    Nearby schools

    GreatSchools rating
    Schools provided by the listing agent
    • Elementary: Southeastern Elementary
    • Middle: Hickory Middle
    • High: Hickory

    Source: The MLS. This data may not be complete. We recommend contacting the local school district to confirm school assignments for this home.

    Get pre-qualified for a loan
    At Zillow Home Loans, we can pre-qualify you in as little as 5 minutes with no impact to your credit score.

    An equal housing lender. NMLS #10287.

    Sell for more on Zillow
    Get a Zillow Showcase℠ listing at no additional cost and you could sell for .
    $1,265,600
    2% more
    +$25,312
    With Zillow Showcase(estimated)
    $1,290,912