Skip main navigation
Sold for $1,330,000
  • $1,330,000

    1504 Berkeley St APT D, Santa Monica, CA 90404

    2beds
    1,339sqft
    Residential, Condominium, Townhouse
    Built in 1980
    0.34 Acres Lot
    $1,267,900 Zestimate®
    $993/sqft
    $3,685 Estimated rent

    Home value

    $1,267,900

    $1.17M - $1.37M

    $3,685/mo

    Zestimate® history
    Loading
    Loading...

    Owner options

    List your home for rent

    $3,685/mo

    Rent Zestimate®

    Find your next renter with Zillow Rental Manager. Plus, with online applications, you can quickly screen prospective tenants – for free.

    Learn more

    $3,685/mo

    Rent Zestimate®

    Refinance and save

    $9,022/mo

    Est. payment

    Refinancing to a lower rate could help reduce your monthly payments and save thousands over the life of the loan.

    See today's rates

    $9,022/mo

    Est. payment

    Explore your selling options

    Work with a Zillow partner agent

    Leverage their expertise and Zillow's premium Showcase listings to get your home seen by more buyers.

    Get started

    List with your own agent

    Get your home in front of millions of buyers by listing it on Zillow.

    Learn how to do it

    Sell it yourself

    Take full control of how buyers see your home on Zillow by listing For Sale by Owner (FSBO).

    List your home

    What's special

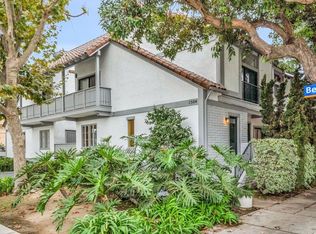
    SOLD OFF-MARKET - ENTERED FOR COMP PURPOSES ONLY. Step into this beautifully renovated townhouse offering 2 bedrooms, 2.5 baths, and a versatile loft perfect for a home office, yoga space, or your own private retreat. Renovations were completed in 2019 and top of the line windows and sliding doors were added in 2023.Your updated kitchen features loads of soft grey wood cabinetry, and the white quartz countertops tie in nicely with the classic subway tile backsplash. Sleek gunmetal grey appliances finish the look. Porcelain wood-look flooring runs throughout for effortless living, and the abundance of light is complemented by recessed lighting, fresh designer paint, and modern fixtures.The bright and airy living room offers a cozy corner fireplace with updated stone surround, and a glass slider that opens to a spacious patio perfect for relaxing or entertaining. Upstairs, the primary suite impresses with lofted ceilings, a custom walk-in closet, and a stunning en-suite bath with dual sinks and a stylish glass-enclosed tub. This is where you'll find your loft space as well.Additional highlights include a Ring doorbell, Nest thermostat, central heat and AC, and a generous direct-entry 2-car garage with a ridiculous amount of storage space.Located just minutes from shops, restaurants, coffee spots and the Expo Line, this turnkey townhome offers both style and convenience in one fantastic package.

    Zillow last checked:

    Listing updated:

    Listed by:

    Melissa Menard DRE # 01858710 310-729-9726,

    Compass 310-820-0195

    Bought with:

    Olivia Jane Noh, DRE # 01257585

    Compass

    Source: CLAW,MLS#: 25534810MLS Logo

    Facts & features

    Interior

    Bedrooms & bathrooms
    • Bedrooms: 2
    • Bathrooms: 3
    • Full bathrooms: 3
    Bedroom
    • Features: Multi-Level Bedroom, Walk-In Closet(s)
    Bathroom
    • Features: Double Vanity(s), Shower Over Tub, Shower Stall, Tile
    Kitchen
    • Features: Remodeled
    Heating
    • Central, Forced Air
    Cooling
    • Central Air, Ceiling Fan(s), Air Conditioning
    Appliances
    • Included: Gas Oven, Gas Cooktop, Microwave, Dishwasher, Disposal, Refrigerator, Range/Oven, Washer, Dryer
    • Laundry: In Garage, Inside, Laundry Area, Gas Dryer Hookup
    Features
    • Built-in Features, High Ceilings, Living Room Balcony, Open Floorplan, Two Story Ceilings, Recessed Lighting, Built-Ins, Ceiling Fan(s), Dining Area
    • Flooring: Tile, Porcelain, Carpet
    • Windows: Double Pane Windows
    • Number of fireplaces: 1
    • Fireplace features: Decorative, Living Room
    Interior area
    • Total structure area: 1,339
    • Total interior livable area: 1,339 sqft

    Property

    Parking
    • Total spaces: 2
    • Parking features: Attached, Garage - 2 Car, Garage Is Attached, On Street, Subterranean, Subterr Side by Side, Side By Side, Private Garage
    • Attached garage spaces: 2
    • Has uncovered spaces: Yes
    Accessibility
    • Accessibility features: None
    Features
    • Levels: Multi/Split
    • Entry location: Ground Level w/steps
    • Patio & porch: Enclosed
    • Exterior features: Balcony, Living Room Balcony
    • Pool features: None
    • Spa features: None
    • Fencing: None
    • Has view: Yes
    • View description: City, Tree Top
    • Waterfront features: None
    Lot
    • Size: 0.34 Acres
    • Features: Sidewalks, Street Lighting, Gutters, City Lot, Near Public Transit
    Details
    • Parcel number: 4267026039
    • Zoning: SMR2*
    • Special conditions: Standard

    Construction

    Type & style
    • Home type: Townhouse
    • Architectural style: Contemporary
    • Property subtype: Residential, Condominium, Townhouse
    • Attached to another structure: Yes
    Materials
    • Stucco, Wood Siding
    • Foundation: Slab
    Condition
    • Updated/Remodeled
    • Year built: 1980

    Utilities & green energy

    • Sewer: In Connected and Paid
    • Water: Water District, Public

    Community & neighborhood

    Security
    • Security features: None
    Location
    • Region: Santa Monica
    • Subdivision: Berkeley Townhouse Association

    HOA & financial

    HOA
    • Has HOA: Yes
    • HOA fee: $550 monthly
    • Amenities included: Assoc Pet Rules

    Price history

    DateEventPrice
    6/11/2025Sold$1,330,000+9.9%$993/sqft
    Source: CLAW #25534810 Report a problem
    12/11/2019Sold$1,210,000+5.3%$904/sqft
    Source: CLAW #19525194 Report a problem
    11/13/2019Pending sale$1,149,000$858/sqft
    Source: Keller Williams Santa Monica #19-525194 Report a problem
    10/30/2019Listed for sale$1,149,000+40.4%$858/sqft
    Source: Keller Williams-Santa Monica #19-525194 Report a problem
    3/7/2002Sold$818,181$611/sqft
    Source: Public Record Report a problem

    Public tax history

    YearProperty taxesTax assessment
    2025$16,593 +6.5%$1,323,308 +2%
    2024$15,575 +1.6%$1,297,361 +2%
    2023$15,322 +1.3%$1,271,924 +2%
    2022$15,126 +2.6%$1,246,985 +2%
    2021$14,746 +0.1%$1,222,535 +1%
    2020$14,726 $1,210,000 +204.6%
    2019$14,726 +196.3%$397,279 +2%
    2018$4,970 $389,490 +2%
    2017$4,970 +0.6%$381,854 +2%
    2016$4,939 +3.5%$374,368 +1.5%
    2015$4,772 +2.6%$368,745 +2%
    2014$4,652 $361,523 +2.5%
    2012-- $352,835 +2%
    2011-- $345,918 +0.8%
    2010-- $343,333 -0.2%
    2009-- $344,150 +2%
    2008-- $337,403 +2%
    2007-- $330,788 +2%
    2006-- $324,303
    2005-- $324,303 +4%
    2004-- $311,712 +1.9%
    2003-- $306,000 +2.5%
    2002-- $298,510 +8.9%
    2000-- $274,000

    Find assessor info on the county website

    Neighborhood: Mid-City

    Nearby schools

    GreatSchools rating
    Schools provided by the listing agent
    • District: Santa Monica-Malibu Unified School District

    Source: CLAW. This data may not be complete. We recommend contacting the local school district to confirm school assignments for this home.

    Get a cash offer in 3 minutes
    Find out how much your home could sell for in as little as 3 minutes with a no-obligation cash offer.
    Estimated market value
    $1,267,900
    Get a cash offer in 3 minutes
    Find out how much your home could sell for in as little as 3 minutes with a no-obligation cash offer.
    Estimated market value
    $1,267,900