Skip main navigation
Pending
  • $347,900

    1504 Big Bud Ln, Locust Grove, GA 30248

    3beds
    1,953sqft
    : 
    Loading
    Get pre-qualified
    Single Family Residence
    Built in 2025
    -- sqft lot
    $347,600 Zestimate®
    $178/sqft
    $71/mo HOA

    What's special

    Modern cabinetryTwo-car garageDesigner finishesAttached sunroomOpen-concept layoutLuxury flooringCovered back patio
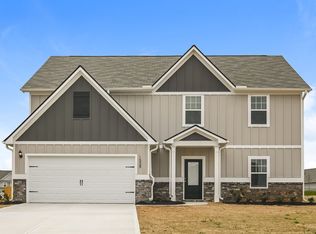
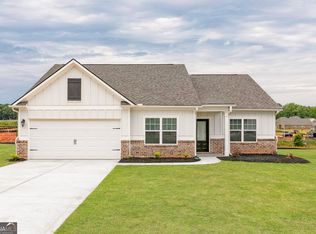
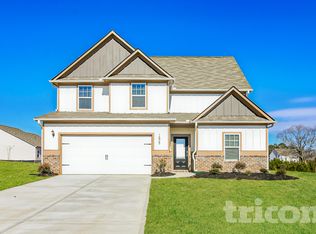
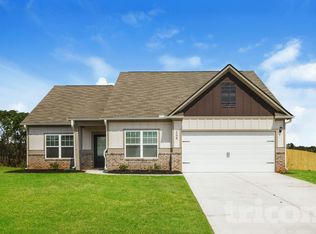
    Welcome home to the Burton at Bunn Farms, a beautifully designed home that blends comfort, style and everyday functionality. This spacious floor plan features three bedrooms, two bathrooms and a two-car garage, all thoughtfully arranged within an open-concept layout that makes entertaining and daily living effortless. At the center of the home is a chef-ready kitchen that homeowners will love, complete with stainless-steel Whirlpool appliances, abundant counter space and modern cabinetry. The kitchen flows seamlessly into the dining area and expansive family room, creating the perfect environment for hosting friends, family gatherings or relaxing nights at home. Just off the dining area, the attached sunroom provides a bright and inviting space filled with natural light-perfect for a morning coffee, reading nook or casual sitting area. Step outside to the covered back patio, ideal for outdoor dining, grilling or enjoying peaceful evenings in your backyard. The private master suite offers a true retreat, with plenty of space for king-sized furniture, generous closet space and a well-appointed master bathroom featuring a soaking tub and walk-in shower designed for comfort and relaxation. Two additional bedrooms offer flexibility for guests, family members or a home office. The Burton at Bunn Farms is outfitted with LGI Homes' highly desirable CompleteHome PlusTM package, delivering incredible upgrades at no additional cost, including stainless-steel appliances, designer finishes, luxury flooring, energy-efficient features and modern conveniences throughout the home. Located in the charming community of Bunn Farms, residents enjoy a peaceful neighborhood atmosphere while remaining conveniently close to local shopping, dining, schools and major commuter routes. Come discover the space, comfort and value the Burton has to offer.
    116 days
    |
    11
    |
    0
    |

    Zillow last checked:

    Listing updated:

    Listed by:

    Dale Hill 404-772-9988,

    LGI Homes Realty LLC

    Source: GAMLS,MLS#: 10709787MLS Logo

      Facts & features

      Interior

      Bedrooms & bathrooms
      • Bedrooms: 3
      • Bathrooms: 2
      • Full bathrooms: 2
      • Main level bathrooms: 2
      • Main level bedrooms: 3
      Rooms
      • Room types: Family Room, Foyer, Other
      Heating
      • Central, Electric
      Cooling
      • Ceiling Fan(s), Central Air, Electric
      Appliances
      • Included: Dishwasher, Disposal, Electric Water Heater, Microwave, Oven/Range (Combo), Refrigerator, Stainless Steel Appliance(s)
      • Laundry: Laundry Closet
      Features
      • Double Vanity, Separate Shower, Soaking Tub
      • Flooring: Carpet, Other
      • Windows: Double Pane Windows
      • Basement: None
      • Attic: Pull Down Stairs
      • Has fireplace: No
      Interior area
      • Total structure area: 1,953
      • Total interior livable area: 1,953 sqft
      • Finished area above ground: 1,953
      • Finished area below ground: 0

      Property

      Parking
      • Parking features: Attached, Garage, Garage Door Opener
      • Has attached garage: Yes
      Features
      • Levels: One
      • Stories: 1
      Lot
      • Features: None
      Details
      • Parcel number: 145G01023000

      Construction

      Type & style
      • Home type: SingleFamily
      • Architectural style: Ranch
      • Property subtype: Single Family Residence
      Materials
      • Brick, Concrete, Stone
      • Roof: Composition
      Condition
      • Under Construction
      • New construction: Yes
      • Year built: 2025
      Details
      • Warranty included: Yes

      Utilities & green energy

      • Sewer: Public Sewer
      • Water: Public
      • Utilities for property: Cable Available, Electricity Available, High Speed Internet, Phone Available, Sewer Connected

      Community & HOA

      Community
      • Features: Clubhouse, Playground, Sidewalks, Street Lights, Tennis Court(s)
      • Security: Carbon Monoxide Detector(s), Smoke Detector(s)
      • Subdivision: Bunn Farms
      HOA
      • Has HOA: Yes
      • Services included: Management Fee
      • HOA fee: $850 annually
      Location
      • Region: Locust Grove

      Financial & listing details

      • Price per square foot: $178/sqft
      • Tax assessed value: $40,000
      • Annual tax amount: $555
      • Date on market: 3/13/2026
      • Cumulative days on market: 12 days
      • Listing agreement: Exclusive Right To Sell
      • Electric utility on property: Yes

        Estimated market value

        $347,600

        $330,000 - $365,000

        $2,259/mo

        Price history

        DateEventPrice
        3/23/2026Pending sale$347,900$178/sqft
        Source: GAMLS #10709787 Report a problem
        3/13/2026Listed for sale$347,900$178/sqft
        Source: GAMLS #10709787 Report a problem
        2/15/2026Listing removed$347,900$178/sqft
        Source: GAMLS #10638301 Report a problem
        1/30/2026Price change$347,900-0.3%$178/sqft
        Source: GAMLS #10638301 Report a problem
        11/17/2025Pending sale$348,900$179/sqft
        Source: GAMLS #10638301 Report a problem
        11/5/2025Listed for sale$348,900+0.3%$179/sqft
        Source: GAMLS #10638301 Report a problem
        11/4/2025Listing removed$347,900$178/sqft
        Source: GAMLS #10617206 Report a problem
        10/3/2025Price change$347,900+1.2%$178/sqft
        Source: GAMLS #10617206 Report a problem
        9/26/2025Listed for sale$343,900-1.4%$176/sqft
        Source: GAMLS #10612985 Report a problem
        9/16/2025Listing removed$348,900$179/sqft
        Source: GAMLS #10584129 Report a problem
        8/14/2025Listed for sale$348,900$179/sqft
        Source: GAMLS #10584129 Report a problem

        Public tax history

        YearProperty taxesTax assessment
        2025$618 +11.2%$16,000
        2024$556 $16,000

        Find assessor info on the county website

        Monthly payment

        Est. payment

        Payment breakdown

        Explore the cost of this home by adjusting the details. Changes won't be saved.
        All calculations are estimates and provided by Zillow, Inc. for informational purposes only. Actual amounts may vary.
        HOA fees may include property taxes on listings classified as Co-Ops. Contact the listing agent and/or owner for fee details.
        Mortgage interest rates are dependent on a number of factors, including credit score, down payment, and repayment length. Interest rate data provided by Zillow Group Marketplace, Inc. as of 1/1/1970 from various mortgage lenders with which we have lead or other similar arrangements; the Estimated Payment is an average of those rates.
        See how much you could borrow to make a competitive offer.

        Climate risks

        Neighborhood: 30248

        Getting around

        1 / 100
        Car-Dependent
        21 / 100
        Somewhat Bikeable

        Nearby schools

        GreatSchools rating
        Schools provided by the listing agent
        • Elementary: Unity Grove
        • Middle: Locust Grove
        • High: Locust Grove

        Source: GAMLS. This data may not be complete. We recommend contacting the local school district to confirm school assignments for this home.

        A local agent can set up tours, give advice and negotiate with sellers.

        Browse local experts

        Similar homes

        Skip to the end of the carouselSkip to the beginning of the carousel