Tucked away at the end of a quiet, wooded cul-de-sac, this impeccably maintained 4-bedroom, 3-bath home blends timeless quality with modern luxury. Owned by the original owners, every detail reflects pride of ownership and thoughtful updates. Roofing, major mechanicals and windowpanes have been recently replaced, ensuring peace of mind and long-term efficiency The spacious layout includes a dedicated game room, stately office, and a 3-car garage, offering room to spread out to work and play without sacrificing function. The owner's suite is a true retreat, featuring a spa-like bathroom complete with a soaking tub, walk-in shower, and high-end finishes designed for total relaxation. The heart of the home is an open-concept living area anchored by a kitchen that displays timeless style. Thoughtfully designed and beautifully maintained, it features classic cabinetry, quality finishes, and updated touches that keep it both functional and current. It’s the perfect space for everyday living and effortless entertaining. Both secondary bathrooms have been beautifully updated with sleek, modern finishes and a bright, airy feel. An enviable bonus is the massive walk-in storage closet—perfectly designed for crafting supplies, holiday décor, or anything else you want neatly organized and out of sight. It’s a rare find that adds both function and flexibility to the home. Step outside to a backyard oasis where a recently resurfaced and tiled, sparkling pool and lush, golf-course-like grass create the ultimate private escape. Whether you're hosting friends or unwinding in peace, the setting is unmatched. This home offers a rare combination of luxury, comfort, and location—ready for move-in and built to stand the test of time.
Sold
Street View
Price Unknown
1504 Blossom Ct, Allen, TX 75013
4beds
3,106sqft
Single Family Residence
Built in 1999
10,018 Square Feet Lot
$737,700 Zestimate®
$--/sqft
$3,727 Estimated rent
Home value
$737,700
$693,000 - $782,000
$3,727/mo
Zestimate® history
Owner options
List your home for rent
$3,727/mo
Rent Zestimate®
Find your next renter with Zillow Rental Manager. Plus, with online applications, you can quickly screen prospective tenants – for free.
$3,727/mo
Rent Zestimate®
Refinance and save
$477/mo
Est. payment
Refinancing to a lower rate could help reduce your monthly payments and save thousands over the life of the loan.
$477/mo
Est. payment
Explore your selling options
Work with a Zillow partner agent
Leverage their expertise and Zillow's premium Showcase listings to get your home seen by more buyers.
Get startedList with your own agent
Get your home in front of millions of buyers by listing it on Zillow.
Learn how to do itSell it yourself
Take full control of how buyers see your home on Zillow by listing For Sale by Owner (FSBO).
List your homeWhat's special
Timeless styleQuality finishesStately officeUpdated touchesBackyard oasisUltimate private escapeSleek modern finishes
Zillow last checked:
Listing updated:
Listed by:
Amy Gibbs 0716240 817-360-8499,
United Real Estate Insight 817-360-8499
Bought with:
Boo Reitz
EXIT REALTY ELITE
Source: NTREIS,MLS#: 20962519
Facts & features
Interior
Bedrooms & bathrooms
- Bedrooms: 4
- Bathrooms: 3
- Full bathrooms: 3
Primary bedroom
- Features: Ceiling Fan(s)
- Level: Second
- Dimensions: 14 x 16
Breakfast room nook
- Level: First
- Dimensions: 14 x 10
Dining room
- Level: First
- Dimensions: 14 x 10
Game room
- Level: Second
- Dimensions: 14 x 13
Kitchen
- Features: Breakfast Bar, Built-in Features, Granite Counters, Kitchen Island, Pantry
- Level: First
- Dimensions: 14 x 13
Living room
- Features: Ceiling Fan(s), Fireplace
- Level: First
- Dimensions: 17 x 13
Office
- Features: Built-in Features, Ceiling Fan(s), Other
- Level: First
- Dimensions: 13 x 12
Heating
- Natural Gas
Cooling
- Central Air, Ceiling Fan(s)
Appliances
- Included: Dishwasher, Electric Oven, Gas Cooktop, Disposal, Microwave
- Laundry: Electric Dryer Hookup, Laundry in Utility Room
Features
- Wet Bar, Built-in Features, Chandelier, Decorative/Designer Lighting Fixtures, Double Vanity, Granite Counters, High Speed Internet, Kitchen Island, Open Floorplan, Pantry, Cable TV, Vaulted Ceiling(s), Wired for Data, Natural Woodwork
- Windows: Shutters
- Has basement: No
- Number of fireplaces: 1
- Fireplace features: Family Room, Gas, Gas Starter
Interior area
- Total interior livable area: 3,106 sqft
Property
Parking
- Total spaces: 3
- Parking features: Driveway, Garage, Garage Door Opener, Kitchen Level, Oversized, Garage Faces Side
- Attached garage spaces: 3
- Has uncovered spaces: Yes
Features
- Levels: Two
- Stories: 2
- Exterior features: Rain Gutters
- Has private pool: Yes
- Pool features: In Ground, Pool, Private, Water Feature, Community
- Fencing: Privacy
Lot
- Size: 10,018 Square Feet
Details
- Parcel number: R380500G07801
Construction
Type & style
- Home type: SingleFamily
- Architectural style: Detached
- Property subtype: Single Family Residence
Materials
- Brick
- Foundation: Slab
- Roof: Composition
Condition
- Year built: 1999
Utilities & green energy
- Sewer: Public Sewer
- Water: Public
- Utilities for property: Natural Gas Available, Sewer Available, Separate Meters, Water Available, Cable Available
Community & HOA
Community
- Features: Clubhouse, Playground, Park, Pickleball, Pool, Tennis Court(s), Trails/Paths, Curbs, Sidewalks
- Subdivision: Twin Creeks Ph Iiic
HOA
- Has HOA: Yes
- Services included: All Facilities, Association Management, Maintenance Grounds
- HOA fee: $477 semi-annually
- HOA name: Twin Creek CMA
- HOA phone: 972-390-1194
Location
- Region: Allen
Financial & listing details
- Tax assessed value: $692,206
- Annual tax amount: $10,508
- Date on market: 6/7/2025
- Cumulative days on market: 87 days
- Listing terms: Cash,Conventional,VA Loan
- Exclusions: gold mirror and blue shower curtain in main floor bathroom; curtains in master bedroom
Price history
| Date | Event | Price |
|---|---|---|
| 9/29/2025 | Sold | -- |
Source: NTREIS #20962519 Report a problem | ||
| 9/10/2025 | Pending sale | $775,000$250/sqft |
Source: NTREIS #20962519 Report a problem | ||
| 9/3/2025 | Contingent | $775,000$250/sqft |
Source: NTREIS #20962519 Report a problem | ||
| 7/18/2025 | Price change | $775,000-1.2%$250/sqft |
Source: NTREIS #20962519 Report a problem | ||
| 6/27/2025 | Price change | $784,497-1.3%$253/sqft |
Source: NTREIS #20962519 Report a problem | ||
| 6/7/2025 | Listed for sale | $794,497$256/sqft |
Source: NTREIS #20962519 Report a problem | ||
Public tax history
| Year | Property taxes | Tax assessment |
|---|---|---|
| 2025 | $9,661 +6.3% | $651,625 +10% |
| 2024 | $9,091 +10.7% | $592,386 +10% |
| 2023 | $8,210 -10.2% | $538,533 +10% |
| 2022 | $9,140 +0.8% | $489,575 +10% |
| 2021 | $9,069 -1.3% | $445,068 +0.8% |
| 2020 | $9,187 -8.7% | $441,534 -7% |
| 2019 | $10,059 +3.6% | $475,000 +8.2% |
| 2018 | $9,710 +5.8% | $439,000 +0.5% |
| 2017 | $9,173 | $436,801 +9% |
| 2016 | $9,173 +11.4% | $400,576 +7.5% |
| 2015 | $8,238 | $372,585 +9.1% |
| 2014 | $8,238 | $341,368 +7% |
| 2013 | -- | $318,891 +9.4% |
| 2012 | -- | $291,519 -1.8% |
| 2011 | -- | $296,724 -1% |
| 2010 | -- | $299,866 -1.9% |
| 2009 | -- | $305,650 -2.3% |
| 2008 | -- | $312,697 +0.8% |
| 2007 | -- | $310,091 +1.3% |
| 2006 | -- | $305,975 -2.3% |
| 2005 | -- | $313,222 +2% |
| 2004 | -- | $306,976 +2.2% |
| 2003 | -- | $300,303 +0.6% |
| 2002 | -- | $298,558 -0.7% |
| 2001 | -- | $300,643 +18.4% |
| 2000 | -- | $253,907 |
Find assessor info on the county website
Neighborhood: Twin Creeks
Nearby homes
- $677,3004 bd3 ba2.7k sqft1007 Cross Plains Dr, Allen, TX 75013Off Market
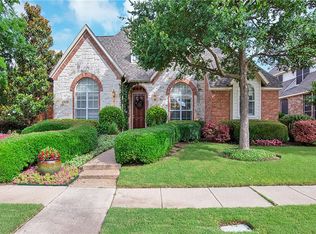
- $--4 bd3 ba2.9k sqft1009 Cross Plains Dr, Allen, TX 75013Sold
- $789,0004 bd3 ba3.3k sqft1506 Blossom Ct, Allen, TX 75013Off Market
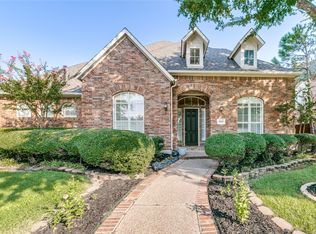
- $--6 bd4 ba4.5k sqft1508 Terlingua Ct, Allen, TX 75013Sold
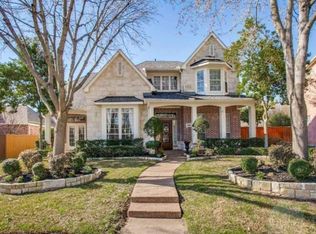
- $526,5004 bd2 ba2.3k sqft1503 Blossom Ct, Allen, TX 75013Off Market
- $--4 bd4 ba3.3k sqft1011 Cross Plains Dr, Allen, TX 75013Sold
- $693,2004 bd3 ba3.1k sqft1505 Blossom Ct, Allen, TX 75013Off Market
- $708,1004 bd4 ba3.1k sqft1501 Blossom Ct, Allen, TX 75013Off Market
Nearby schools
GreatSchools rating
- 8/10Flossie Floyd Green Elementary SchoolGrades: K-6Distance: 0.5 mi
- 10/10Ereckson Middle SchoolGrades: 7-8Distance: 1.3 mi
- 8/10Allen High SchoolGrades: 9-12Distance: 2.5 mi
Schools provided by the listing agent
- Elementary: Green
- Middle: Ereckson
- High: Allen
- District: Allen ISD
Source: NTREIS. This data may not be complete. We recommend contacting the local school district to confirm school assignments for this home.
Get a cash offer in 3 minutes
Find out how much your home could sell for in as little as 3 minutes with a no-obligation cash offer.
Estimated market value
$737,700
Get a cash offer in 3 minutes
Find out how much your home could sell for in as little as 3 minutes with a no-obligation cash offer.
Estimated market value
$737,700
- Texas
- Collin County
- Allen
- 75013
- Twin Creeks
- 1504 Blossom Ct
