Skip main navigation
Closed
  • $385,000

    1504 Bonnie Blue Ave, Clarksville, TN 37042

    3beds
    2,418sqft
    Single Family Residence, Residential
    Built in 2012
    0.35 Acres Lot
    $387,600 Zestimate®
    $159/sqft
    $1,951 Estimated rent

    Home value

    $387,600

    $364,000 - $411,000

    $1,951/mo

    Zestimate® history
    Loading
    Loading...

    Owner options

    List your home for rent

    $1,951/mo

    Rent Zestimate®

    Find your next renter with Zillow Rental Manager. Plus, with online applications, you can quickly screen prospective tenants – for free.

    Learn more

    $1,951/mo

    Rent Zestimate®

    Refinance and save

    $2,293/mo

    Est. payment

    Refinancing to a lower rate could help reduce your monthly payments and save thousands over the life of the loan.

    See today's rates

    $2,293/mo

    Est. payment

    Explore your selling options

    Work with a Zillow partner agent

    Leverage their expertise and Zillow's premium Showcase listings to get your home seen by more buyers.

    Get started

    List with your own agent

    Get your home in front of millions of buyers by listing it on Zillow.

    Learn how to do it

    Sell it yourself

    Take full control of how buyers see your home on Zillow by listing For Sale by Owner (FSBO).

    List your home

    What's special

    Cozy fireplaceBonus loft spaceLarge fenced-in yardCovered front porchOpen floorplanStainless steel appliancesBreakfast nook
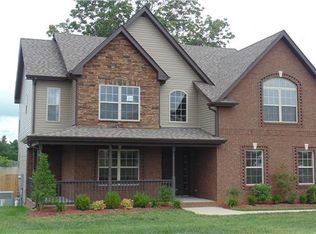
    This charming and well-maintained home in Clarksville offers comfortable living on a spacious .35-acre lot. Step inside to discover an open floorplan that seamlessly blends casual and formal living spaces. Hardwood floors flowing throughout the main living areas. The living room features vaulted ceilings and a cozy fireplace and opens up to the kitchen with stainless steel appliances, granite countertops, convenient bar seating, and a sunny breakfast nook. Retreat to the first-floor primary suite, complete with an extra large 18'x11' walk-in closet and a relaxing ensuite bathroom featuring a dual vanity, jacuzzi tub, and separate shower. Two more generously sized bedrooms with a shared bath on the main level. Upstairs, you'll find a bonus loft space with additional storage – ideal for a home office, playroom, or media center. Enjoy outdoor living with a covered front porch, French doors leading to a screened-in back patio, and an additional concrete patio for grilling and entertaining. The large, fenced-in yard provides plenty of space for recreation and relaxation. 12'x10' Shed plumbed with water and wired with electricity stays! Lots of updates including a New HVAC and Encapsulated crawl space with dehumidifier. NO HOA! Curtain & Curtain rods do not convey. Blinds do convey. Check out the 3D tour online and schedule a private viewing today!

    Zillow last checked:

    Listing updated:

    Listed by:

    Becky Holtzclaw 615-294-8255,

    Redfin

    Bought with:

    Nonmls

    Realtracs, Inc.

    Source: RealTracs MLS as distributed by MLS GRID,MLS#: 2885249MLS Logo

    Facts & features

    Interior

    Bedrooms & bathrooms
    • Bedrooms: 3
    • Bathrooms: 3
    • Full bathrooms: 2
    • 1/2 bathrooms: 1
    • Main level bedrooms: 3
    Recreation room
    • Features: Other
    • Level: Other
    • Area: 273 Square Feet
    • Dimensions: 21x13
    Heating
    • Central, Electric, Heat Pump
    Cooling
    • Central Air, Electric
    Appliances
    • Included: Double Oven, Cooktop, Dishwasher, Microwave
    • Laundry: Electric Dryer Hookup, Washer Hookup
    Features
    • Ceiling Fan(s), Entrance Foyer, Extra Closets, High Ceilings, Open Floorplan, Pantry, Walk-In Closet(s), High Speed Internet
    • Flooring: Carpet, Wood, Tile
    • Basement: None,Crawl Space
    • Number of fireplaces: 1
    • Fireplace features: Living Room
    Interior area
    • Total structure area: 2,418
    • Total interior livable area: 2,418 sqft
    • Finished area above ground: 2,418

    Property

    Parking
    • Total spaces: 2
    • Parking features: Garage Door Opener, Garage Faces Side, Driveway, Paved
    • Garage spaces: 2
    • Has uncovered spaces: Yes
    Features
    • Levels: Two
    • Stories: 2
    • Patio & porch: Patio, Covered, Porch
    • Fencing: Back Yard
    Lot
    • Size: 0.35 Acres
    • Dimensions: 86
    • Features: Level
    • Topography: Level
    Details
    • Parcel number: 063007I C 05100 00003007I
    • Special conditions: Standard

    Construction

    Type & style
    • Home type: SingleFamily
    • Architectural style: Traditional
    • Property subtype: Single Family Residence, Residential
    Materials
    • Stone, Vinyl Siding
    • Roof: Shingle
    Condition
    • New construction: No
    • Year built: 2012

    Utilities & green energy

    • Sewer: Public Sewer
    • Water: Public
    • Utilities for property: Electricity Available, Water Available, Cable Connected

    Community & HOA

    Community
    • Subdivision: Plantation Estates
    HOA
    • Has HOA: No
    Location
    • Region: Clarksville

    Financial & listing details

    • Price per square foot: $159/sqft
    • Tax assessed value: $394,300
    • Annual tax amount: $2,562
    • Date on market: 5/14/2025
    • Electric utility on property: Yes

    Price history

    DateEventPrice
    8/11/2025Sold$385,000-1.3%$159/sqft
    Source: RealTracs MLS as distributed by MLS GRID #2885249 Report a problem
    7/1/2025Listed for sale$389,900$161/sqft
    Source: RealTracs MLS as distributed by MLS GRID #2885249 Report a problem
    5/29/2025Pending sale$389,900$161/sqft
    Source: RealTracs MLS as distributed by MLS GRID #2885249 Report a problem
    5/16/2025Contingent$389,900$161/sqft
    Source: RealTracs MLS as distributed by MLS GRID #2885249 Report a problem
    5/14/2025Listed for sale$389,900+71.4%$161/sqft
    Source: RealTracs MLS as distributed by MLS GRID #2885249 Report a problem
    10/26/2016Sold$227,500-1.1%$94/sqft
    Source: RealTracs MLS as distributed by MLS GRID #1744170 Report a problem
    7/30/2016Price change$229,999-2.1%$95/sqft
    Source: Keller Williams - Clarksville #1744170 Report a problem
    2/12/2016Listed for sale$234,900+11.6%$97/sqft
    Source: Owner Report a problem
    6/28/2012Sold$210,500$87/sqft
    Source: Public Record Report a problem

    Public tax history

    YearProperty taxesTax assessment
    2024$2,938 +14.7%$98,575 +62.4%
    2023$2,562 $60,700
    2022$2,562 +41.1%$60,700
    2021$1,815 -25.6%$60,700 0%
    2020$2,441 0%$60,725
    2019$2,441 $60,725 +9.8%
    2018$2,441 +35.8%$55,325 -5.5%
    2017$1,797 -28.8%$58,525
    2016$2,523 $58,525
    2015$2,523 +3.7%$58,525
    2014$2,433 +639.6%$58,525 +1%
    2013$329 +0.2%$57,971 +672.9%
    2011$329 +6.3%$7,500
    2010$309 $7,500
    Find assessor info on the county website

    Neighborhood: Plantation Estates

    Nearby schools

    GreatSchools rating
    Schools provided by the listing agent
    • Elementary: Hazelwood Elementary
    • Middle: West Creek Middle
    • High: West Creek High

    Source: RealTracs MLS as distributed by MLS GRID. This data may not be complete. We recommend contacting the local school district to confirm school assignments for this home.

    Get a cash offer in 3 minutes
    Find out how much your home could sell for in as little as 3 minutes with a no-obligation cash offer.
    Estimated market value
    $387,600
    Get a cash offer in 3 minutes
    Find out how much your home could sell for in as little as 3 minutes with a no-obligation cash offer.
    Estimated market value
    $387,600