Experience the charm of this beautiful 4-bedroom, 2-bathroom home with a 2-car garage, ideally located in the sought-after Carrollton area with convenient access to Highway 121 and I-35. This home has been thoughtfully updated with modern features throughout. A whole-house Eco Water softener, installed in August 2023 by Costco’s preferred company, enhances water quality across the home. Energy-efficient LED lighting brightens each room while helping reduce utility costs, creating a welcoming and comfortable atmosphere. The primary bathroom is a standout, showcasing elegant bronze plumbing fixtures paired with a matching bronze soap dispenser. All bedrooms feature luxurious LVP flooring, installed in May 2022, offering both durability and modern style. The secondary bathroom was recently updated in November 2023 and now includes ceramic tile walls and floors along with a contemporary vanity and sink. Combining comfort, eco-friendly upgrades, and stylish finishes, this home is a wonderful choice for today’s buyers.
Note: Photos in MLS are from a previous listing; the home’s condition has remained consistent with no significant changes.
Sold
Street View
Price Unknown
1504 Brewster Dr, Carrollton, TX 75010
4beds
2,384sqft
Single Family Residence
Built in 1998
10,454 Square Feet Lot
$518,800 Zestimate®
$--/sqft
$2,892 Estimated rent
Home value
$518,800
$488,000 - $550,000
$2,892/mo
Zestimate® history
Owner options
List your home for rent
$2,892/mo
Rent Zestimate®
Find your next renter with Zillow Rental Manager. Plus, with online applications, you can quickly screen prospective tenants – for free.
$2,892/mo
Rent Zestimate®
Refinance and save
$165/mo
Est. payment
Refinancing to a lower rate could help reduce your monthly payments and save thousands over the life of the loan.
$165/mo
Est. payment
Explore your selling options
Work with a Zillow partner agent
Leverage their expertise and Zillow's premium Showcase listings to get your home seen by more buyers.
Get startedList with your own agent
Get your home in front of millions of buyers by listing it on Zillow.
Learn how to do itSell it yourself
Take full control of how buyers see your home on Zillow by listing For Sale by Owner (FSBO).
List your homeWhat's special
Modern featuresLuxurious lvp flooringEnergy-efficient led lightingWhole-house eco water softenerContemporary vanity and sinkElegant bronze plumbing fixtures
Zillow last checked:
Listing updated:
Listed by:
John Baby 0506477 972-216-0871,
MIH Realty, LLC 972-216-0871,
Philip Philip 0770628 214-799-2458,
MIH Realty, LLC
Bought with:
Kathy Roberts
Keller Williams Realty DPR
Source: NTREIS,MLS#: 21060459
Facts & features
Interior
Bedrooms & bathrooms
- Bedrooms: 4
- Bathrooms: 2
- Full bathrooms: 2
Appliances
- Included: Dishwasher, Electric Oven, Gas Cooktop, Disposal, Microwave, Water Softener
Features
- Kitchen Island, Cable TV
- Has basement: No
- Number of fireplaces: 1
- Fireplace features: Gas Log, Gas Starter
Interior area
- Total interior livable area: 2,384 sqft
Property
Parking
- Total spaces: 2
- Parking features: Alley Access, Door-Single, Garage, Garage Door Opener, Garage Faces Rear
- Attached garage spaces: 2
Features
- Levels: One
- Stories: 1
- Pool features: None
Lot
- Size: 10,454 Square Feet
Details
- Parcel number: R199816
Construction
Type & style
- Home type: SingleFamily
- Architectural style: Traditional,Detached
- Property subtype: Single Family Residence
- Attached to another structure: Yes
Condition
- Year built: 1998
Utilities & green energy
- Sewer: Public Sewer
- Water: Public
- Utilities for property: Natural Gas Available, Sewer Available, Water Available, Cable Available
Community & HOA
Community
- Features: Curbs
- Subdivision: Elm Wood Trail Ph I
HOA
- Has HOA: Yes
- Services included: All Facilities, Association Management
- HOA fee: $165 semi-annually
- HOA name: Indian Creek HOA
- HOA phone: 214-445-2772
Location
- Region: Carrollton
Financial & listing details
- Tax assessed value: $471,000
- Annual tax amount: $8,293
- Date on market: 9/18/2025
- Cumulative days on market: 46 days
Price history
| Date | Event | Price |
|---|---|---|
| 11/3/2025 | Sold | -- |
Source: NTREIS #21060459 Report a problem | ||
| 9/28/2025 | Contingent | $519,901$218/sqft |
Source: NTREIS #21060459 Report a problem | ||
| 9/18/2025 | Listed for sale | $519,901-2.9%$218/sqft |
Source: NTREIS #21060459 Report a problem | ||
| 9/12/2024 | Listing removed | $535,501$225/sqft |
Source: NTREIS #20716714 Report a problem | ||
| 9/5/2024 | Contingent | $535,501$225/sqft |
Source: NTREIS #20716714 Report a problem | ||
| 8/30/2024 | Listed for sale | $535,501+53%$225/sqft |
Source: NTREIS #20716714 Report a problem | ||
| 10/24/2019 | Listing removed | $350,000$147/sqft |
Source: Offerpad Brokerage, LLC #14185606 Report a problem | ||
| 9/20/2019 | Pending sale | $350,000$147/sqft |
Source: Offerpad Brokerage, LLC #14185606 Report a problem | ||
| 9/16/2019 | Listed for sale | $350,000+11.1%$147/sqft |
Source: Offerpad Brokerage, LLC #14185606 Report a problem | ||
| 6/19/2017 | Listing removed | $315,000$132/sqft |
Source: Keller Williams Realty Plano #13602781 Report a problem | ||
| 5/23/2017 | Pending sale | $315,000$132/sqft |
Source: Keller Williams Realty Plano #13602781 Report a problem | ||
| 5/19/2017 | Listed for sale | $315,000+43.2%$132/sqft |
Source: Keller Williams Realty Plano #13602781 Report a problem | ||
| 7/3/2012 | Sold | -- |
Source: Agent Provided Report a problem | ||
| 5/30/2012 | Listed for sale | $219,900$92/sqft |
Source: RE/MAX DFW Associates #11778728 Report a problem | ||
Public tax history
| Year | Property taxes | Tax assessment |
|---|---|---|
| 2025 | $8,672 +38.7% | $471,000 +10.8% |
| 2024 | $6,254 -5.6% | $425,000 -4% |
| 2023 | $6,624 -7.2% | $442,686 +10% |
| 2022 | $7,135 +1.8% | $402,442 +10% |
| 2021 | $7,007 -5.9% | $365,856 +6.1% |
| 2020 | $7,447 +14.1% | $344,809 +2.2% |
| 2019 | $6,528 +1.3% | $337,252 +4.7% |
| 2018 | $6,443 +12.8% | $322,170 +7.3% |
| 2017 | $5,710 | $300,174 +6.4% |
| 2016 | $5,710 +2.9% | $282,186 +10% |
| 2015 | $5,548 | $256,533 +9.3% |
| 2014 | $5,548 | $234,643 +10% |
| 2013 | $5,548 | $213,301 -0.8% |
| 2012 | -- | $214,923 -1.4% |
| 2011 | -- | $218,012 0% |
| 2010 | -- | $218,052 -0.9% |
| 2009 | -- | $220,060 +4.3% |
| 2007 | $3,702 -7.2% | $210,898 0% |
| 2006 | $3,987 +4.1% | $210,899 +4.3% |
| 2005 | $3,830 | $202,286 -0.7% |
| 2004 | -- | $203,689 +1.3% |
| 2003 | -- | $201,141 +3.4% |
| 2002 | -- | $194,502 -1.9% |
| 2001 | -- | $198,302 |
Find assessor info on the county website
Neighborhood: Indian Creek
Nearby homes
- $456,1004 bd2 ba2.2k sqft1508 Brewster Dr, Carrollton, TX 75010Off Market
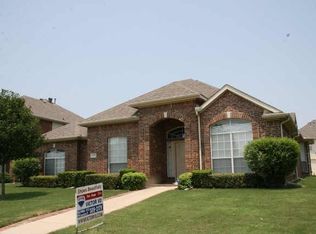
- $785,2005 bd4 ba3.9k sqft1500 Brewster Dr, Carrollton, TX 75010Off Market
- $--4 bd4 ba3.5k sqft1517 Bosque Dr, Carrollton, TX 75010Sold

- $493,6003 bd2 ba2.2k sqft1513 Bosque Dr, Carrollton, TX 75010Off Market
- $539,6004 bd2 ba2.5k sqft1512 Brewster Dr, Carrollton, TX 75010Off Market
- $478,4004 bd3 ba2.7k sqft1521 Bosque Dr, Carrollton, TX 75010Off Market
- $502,2003 bd2 ba2.2k sqft1509 Bosque Dr, Carrollton, TX 75010Off Market
- $603,4004 bd3 ba3.5k sqft1501 Brewster Dr, Carrollton, TX 75010Off Market
Nearby schools
GreatSchools rating
- 8/10Hebron Valley Elementary SchoolGrades: PK-5Distance: 0.7 mi
- 7/10Creek Valley Middle SchoolGrades: 6-8Distance: 0.6 mi
- 7/10Hebron High SchoolGrades: 9-12Distance: 4.5 mi
Schools provided by the listing agent
- Elementary: Hebron Valley
- Middle: Creek Valley
- High: Hebron
- District: Lewisville ISD
Source: NTREIS. This data may not be complete. We recommend contacting the local school district to confirm school assignments for this home.
Get a cash offer in 3 minutes
Find out how much your home could sell for in as little as 3 minutes with a no-obligation cash offer.
Estimated market value
$518,800
Get a cash offer in 3 minutes
Find out how much your home could sell for in as little as 3 minutes with a no-obligation cash offer.
Estimated market value
$518,800
- Texas
- Denton County
- Carrollton
- 75010
- Indian Creek
- 1504 Brewster Dr
Nearby cities
Nearby neighborhoods
Nearby zip codes
Other Carrollton Topics
