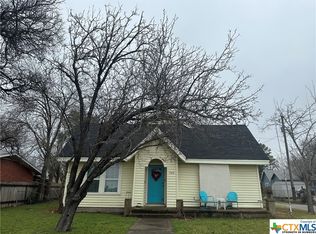
Cute 2 bed, 1 bath home with an inviting open-concept living area and easy-to-maintain vinyl flooring. The updated bathroom features a tiled shower enclosure and a spacious vanity. This home also offers a dedicated laundry room and a 1-car garage for added convenience. Step outside to enjoy the large back porch overlooking a fenced backyard with mature shade trees.
Active
$150,000
1504 Bridge St, Gatesville, TX 76528
2beds
1,148sqft
Single Family Residence
Built in 1975
8,145 Square Feet Lot
$-- Zestimate®
$131/sqft
$-- HOA
What's special
- 160 days
- 126
- 11
Zillow last checked:
Listing updated:
Listed by:
Chance Taylor 254-493-8005,
Dixon Realty Team|KW
Source: Central Texas MLS,MLS#: 608359 Originating MLS: Temple Belton Board of REALTORS
Originating MLS: Temple Belton Board of REALTORSFacts & features
Interior
Bedrooms & bathrooms
- Bedrooms: 2
- Bathrooms: 1
- Full bathrooms: 1
Heating
- Central
Cooling
- Central Air
Appliances
- Included: Dishwasher, Range
- Laundry: Laundry Room
Features
- Ceiling Fan(s)
- Flooring: Vinyl
- Attic: Access Only
- Has fireplace: No
- Fireplace features: None
Interior area
- Total interior livable area: 1,148 sqft
Video & virtual tour
Property
Parking
- Total spaces: 1
- Parking features: Garage
- Garage spaces: 1
Features
- Levels: One
- Stories: 1
- Exterior features: None
- Pool features: None
- Fencing: Back Yard
- Has view: Yes
- View description: None
- Body of water: None
Lot
- Size: 8,145 Square Feet
Details
- Parcel number: 112387
Construction
Type & style
- Home type: SingleFamily
- Architectural style: Traditional
- Property subtype: Single Family Residence
Materials
- Masonry
- Foundation: Pillar/Post/Pier
- Roof: Composition,Shingle
Condition
- Resale
- Year built: 1975
Utilities & green energy
- Water: Public
Community & HOA
Community
- Features: None
- Subdivision: Franks
HOA
- Has HOA: No
Location
- Region: Gatesville
Financial & listing details
- Price per square foot: $131/sqft
- Tax assessed value: $117,930
- Date on market: 3/25/2026
- Cumulative days on market: 130 days
- Listing agreement: Exclusive Right To Sell
- Listing terms: Cash,FHA,VA Loan
Estimated market value
Not available
Estimated sales range
Not available
$954/mo
Price history
| Date | Event | Price |
|---|---|---|
| 7/5/2026 | Listed for sale | $150,000$131/sqft |
Source:  Central Texas MLS #608359 Report a problem Central Texas MLS #608359 Report a problem | ||
| 6/25/2026 | Pending sale | $150,000$131/sqft |
Source: Central Texas MLS #608359 Report a problem | ||
| 5/22/2026 | Price change | $150,000-6%$131/sqft |
Source: Central Texas MLS #608359 Report a problem | ||
| 5/5/2026 | Listed for sale | $159,500$139/sqft |
Source: Central Texas MLS #608359 Report a problem | ||
| 4/21/2026 | Listing removed | $159,500$139/sqft |
Source: Central Texas MLS #608359 Report a problem | ||
| 4/16/2026 | Pending sale | $159,500$139/sqft |
Source: Central Texas MLS #608359 Report a problem | ||
| 4/9/2026 | Price change | $159,500-5.9%$139/sqft |
Source: Central Texas MLS #608359 Report a problem | ||
| 3/26/2026 | Listed for sale | $169,500+78.6%$148/sqft |
Source: Central Texas MLS #608359 Report a problem | ||
| 6/13/2016 | Sold | -- |
Source: Central Texas MLS #8204538 Report a problem | ||
| 4/9/2015 | Listing removed | $94,900$83/sqft |
Source: Real Smart Realty #194103 Report a problem | ||
| 2/19/2015 | Price change | $94,900-4.1%$83/sqft |
Source: Real Smart Realty #194103 Report a problem | ||
| 11/21/2014 | Listed for sale | $99,000$86/sqft |
Source: Real Smart Realty #194103 Report a problem | ||
Public tax history
| Year | Property taxes | Tax assessment |
|---|---|---|
| 2025 | -- | $117,930 +3.2% |
| 2024 | $2,185 | $114,320 -3.6% |
| 2023 | -- | $118,640 +19.9% |
| 2022 | $2,000 +20.5% | $98,920 +26.3% |
| 2021 | $1,659 +3.2% | $78,320 +10.3% |
| 2020 | $1,608 +8.9% | $71,003 +6.9% |
| 2019 | $1,476 +0.7% | $66,440 +3.9% |
| 2018 | $1,466 -2.1% | $63,970 -4.2% |
| 2017 | $1,498 +44.3% | $66,790 +4.8% |
| 2016 | $1,038 +6% | $63,740 +12.7% |
| 2015 | $980 | $56,540 +0.7% |
| 2014 | $980 | $56,170 +5.5% |
| 2013 | -- | $53,240 +0.9% |
| 2012 | -- | $52,790 +9.6% |
| 2011 | -- | $48,180 |
| 2010 | -- | $48,180 |
| 2009 | -- | $48,180 -11% |
| 2008 | -- | $54,130 +6.6% |
| 2007 | -- | $50,760 +30.9% |
| 2006 | -- | $38,790 +57.7% |
| 2004 | -- | $24,600 +2.2% |
| 2003 | -- | $24,060 |
| 2002 | -- | $24,060 +6.1% |
| 2001 | -- | $22,680 |
Find assessor info on the county website
Monthly payment
Est. payment
Payment breakdown
Explore the cost of this home by adjusting the details. Changes won't be saved.Climate risks
Neighborhood: 76528
Nearby schools
Schools provided by the listing agent
- District: Gatesville ISD
Source: Central Texas MLS. This data may not be complete. We recommend contacting the local school district to confirm school assignments for this home.

Similar homes
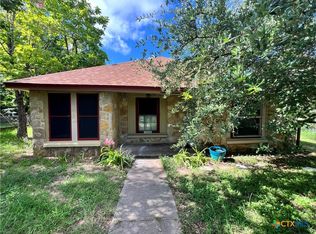
- $145,0002 bd1 ba1.1k sqft1506 Golf Course Rd, Gatesville, TX 76528Active
 MLS ID #584789, Lisa Kamprath, White Label Realty. Central Texas MLS
 - $145,0003 bd1 ba1k sqft302 N 28th St, Gatesville, TX 76528Active
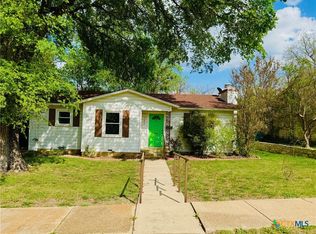 MLS ID #609316, Jana Carpenter, Dixon Realty Team|KW. Central Texas MLS
 - $168,5002 bd1 ba899 sqft1716 W Main St, Gatesville, TX 76528Active
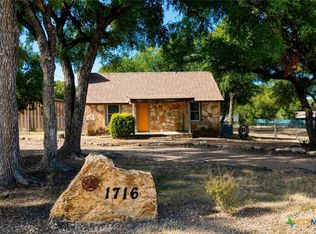 MLS ID #623454, Sara Brown, Dixon Realty Team|KW. Central Texas MLS
 - $164,0002 bd2 ba924 sqft1103 E Leon St, Gatesville, TX 76528For Sale
 MLS ID #21299212, Kellie Gore. NTREIS
 - $185,0003 bd2 ba1.3k sqft1008 Pleasant St, Gatesville, TX 76528ActiveMLS ID #604587, Shelley Herring, Tejas Real Estate. Central Texas MLS
- $100,0004 bd2 ba1.4k sqft602 Andrews St, Gatesville, TX 76528ActiveMLS ID #617426, Jason Johnson, EG Realty. Central Texas MLS
- $199,5003 bd1 ba1.1k sqft2401 Oak Dr, Gatesville, TX 76528ActiveMLS ID #617724, Lute Sullins, Tejas Real Estate. Central Texas MLS
- $100,0003 bd2 ba1.2k sqft1401 Bridge St, Gatesville, TX 76528ActiveMLS ID #612312, Vernon MacHardy, Coldwell Banker Realty. Central Texas MLS
- $225,0003 bd2 ba1.2k sqft214 Spindletop St, Gatesville, TX 76528ActiveMLS ID #608101, Jovan Lopez Gonzalez, Bison Creek Real Estate LLC. Central Texas MLS
- $197,5004 bd2 ba1.5k sqft1311 W Main St, Gatesville, TX 76528ActiveMLS ID #596633, Jonathan Agrait, All City Real Estate Ltd. Co. Central Texas MLS
- $120,0003 bd2 ba1.6k sqft2522 Jackson Dr, Gatesville, TX 76528ActiveMLS ID #616860, Whitney Tanner, Tejas Real Estate. Central Texas MLS
- $190,0003 bd2 ba1.2k sqft1309 W Main St, Gatesville, TX 76528ActiveMLS ID #617347, Kaylan Summers, McCall Real Estate. Central Texas MLS
- $75,0003 bd2 ba1.3k sqft410 S 14th St, Gatesville, TX 76528ActiveMLS ID #620647, Jason Johnson, EG Realty. Central Texas MLS
- $215,0003 bd2 ba1.2k sqft2529 Powell Dr, Gatesville, TX 76528ActiveMLS ID #617623, Lute Sullins, Tejas Real Estate. Central Texas MLS
- $219,9003 bd2 ba1.1k sqft606 Bridge St, Gatesville, TX 76528ActiveMLS ID #618811, James Mauldin, Compass RE Texas, LLC. Central Texas MLS
