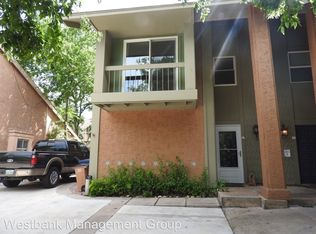
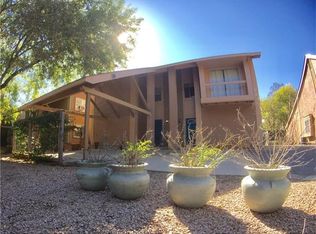
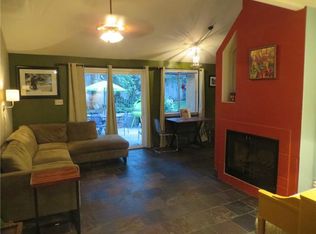
Step into a world of elegance and comfort at 1504 Bridgeway Dr, Unit B, nestled in the heart of vibrant Austin, TX. This exquisite 2-bedroom, 2-bathroom condo spans a generous 1,119 square feet, offering a perfect blend of modern luxury and timeless charm. The moment you enter, you're greeted by the warm glow of hardwood floors that flow seamlessly throughout the living space, creating an inviting and sophisticated ambiance. The meticulously designed kitchen boasts stunning marble countertops, providing a perfect setting for culinary adventures. Each of the two full bathrooms features high-end finishes, ensuring a spa-like retreat right at home. The open-concept layout allows natural light to flood the space, enhancing the airy and spacious feel of the condo. Whether you're entertaining guests or enjoying a quiet evening, the expansive living area offers the ideal backdrop for any occasion. Located in the desirable 78704 area, this condo places you just minutes away from Austin's eclectic dining, shopping, and entertainment options. With its prime location and luxurious features, 1504 Bridgeway Dr, Unit B is more than just a place to live it's a lifestyle. Experience the perfect balance of tranquility and urban excitement in this stunning Austin gem.
Apartment for rent
$2,600/mo
Fees may apply
1504 Bridgeway Dr, # B, Austin, TX 78704
2beds
1,119sqft
Price may not include required fees and charges. Learn more|
Multifamily
Available now
Cats, dogs OK
None laundry
2 Parking spaces parking
What's special
Stunning marble countertopsMeticulously designed kitchenOpen-concept layout
- 12 days |
- -- |
- -- |
Zillow last checked:
Listing updated:
Travel times

Let’s turn your rent into credit progress
Build credit history with every on-time payment and get credit for the payment you’re already making.
Facts & features
Interior
Bedrooms & bathrooms
- Bedrooms: 2
- Bathrooms: 2
- Full bathrooms: 2
Appliances
- Laundry: Contact manager
Interior area
- Total interior livable area: 1,119 sqft
Property
Parking
- Total spaces: 2
- Parking features: Contact manager
- Details: Contact manager
Features
- Stories: 2
- Pool features: Contact manager
Construction
Type & style
- Home type: MultiFamily
- Property subtype: MultiFamily
Condition
- Year built: 1982
Building
Management
- Pets allowed: Yes
Community & HOA
Location
- Region: Austin
Financial & listing details
- Lease term: 12 Months
Price history
| Date | Event | Price |
|---|---|---|
| 7/8/2026 | Listed for rent | $2,600-7.1%$2/sqft |
Source: Unlock MLS #2959267 Report a problem | ||
| 6/12/2024 | Listing removed | -- |
Source: Zillow Rentals Report a problem | ||
| 5/23/2024 | Listed for rent | $2,800+27.3%$3/sqft |
Source: Zillow Rentals Report a problem | ||
| 3/1/2021 | Listing removed | -- |
Source: Owner Report a problem | ||
| 10/19/2020 | Listing removed | $2,200$2/sqft |
Source: Owner Report a problem | ||
| 9/27/2020 | Listed for rent | $2,200$2/sqft |
Source: Owner Report a problem | ||
Neighborhood: South Lamar
Nearby schools
GreatSchools rating
- 9/10Zilker Elementary SchoolGrades: PK-5Distance: 0.7 mi
- 6/10O Henry Middle SchoolGrades: 6-8Distance: 3 mi
- 7/10Austin High SchoolGrades: 9-12Distance: 2.1 mi