Skip main navigation
Pending
  • $474,900

    1504 Buckhurst Run, Wadsworth, OH 44281

    4beds
    2,780sqft
    : 
    Loading
    Get pre-qualified
    Single Family Residence
    Built in 2013
    10,628 Square Feet Lot
    $-- Zestimate®
    $171/sqft
    $26/mo HOA

    What's special

    Bright open-concept floor planPrivate first-floor officeSpacious deckTranquil water featureThree additional spacious bedroomsStylish staircaseGas fire pit
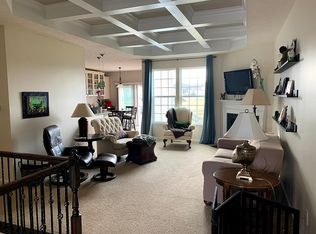
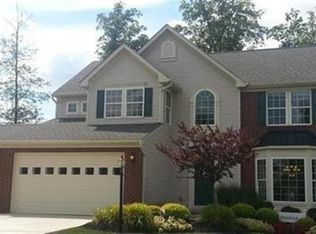
    Welcome to this exceptional 4-bedroom Colonial in the desirable Tiberon Trace community, blending thoughtful design, stylish finishes, and outstanding indoor-outdoor living. Located in the Highland School District and serviced by City of Wadsworth utilities, this home offers easy access to shopping, dining, parks, and all the amenities that make Wadsworth a Community Unmatched. The charming front porch creates a warm first impression. Inside, enjoy a bright, open-concept floor plan perfect for both daily living and entertaining. The kitchen gets a chef's kiss with upgraded cabinetry, quartz countertops, under-cabinet lighting, a spacious pantry, stainless steel appliances, and a large center island. The kitchen flows seamlessly into the vaulted morning room and comfortable great room, featuring a cozy gas fireplace. A private first-floor office is ideal for working from home, while the dining room offers a gathering spot for family meals, game nights or conversation. A mudroom off the attached two-car garage and a powder room complete the main level. The stylish staircase leads you to the 2nd floor where you'll find the owner's suite, complete with a deluxe en-suite bath, dual vanities and a walk-in closet. Three additional spacious bedrooms, a full bath, convenient second floor laundry room, and an impressive bonus room with attached flex space, perfect for a playroom, fitness area, or creative studio, complete the second floor. This property's outdoor living space is truly impressive. Sliding doors from the morning room lead to a spacious deck, paver patio and green space, all expertly designed for your enjoyment. Imagine spending evenings around the gas fire pit, unwinding beside the tranquil water feature, and natural outdoor ambiance. This backyard retreat is the perfect setting for summer gatherings or quiet nights under the stars. Nothing would be sweeter than calling this your Home Sweet Home.
    24 days
    |
    928
    |
    67
    |

    Likely to sell faster than

    Zillow last checked:

    Listing updated:

    Listed by:

    Johanna Perrino 330-388-0926 JohannaPerrino@TPRSold.com,

    Berkshire Hathaway HomeServices Stouffer Realty

    Source: MLS Now,MLS#: 5218951MLS LogoOriginating MLS: Medina County Board of REALTORS

      Facts & features

      Interior

      Bedrooms & bathrooms
      • Bedrooms: 4
      • Bathrooms: 3
      • Full bathrooms: 2
      • 1/2 bathrooms: 1
      • Main level bathrooms: 1
      Primary bedroom
      • Description: Flooring: Luxury Vinyl Tile
      • Level: Second
      • Dimensions: 15 x 14
      Bedroom
      • Description: Flooring: Carpet
      • Level: Second
      • Dimensions: 12 x 10
      Bedroom
      • Description: Flooring: Carpet
      • Level: Second
      • Dimensions: 11 x 11
      Bedroom
      • Description: Flooring: Carpet
      • Level: Second
      • Dimensions: 12 x 11
      Primary bathroom
      • Level: Second
      • Dimensions: ND x ND
      Bathroom
      • Description: Flooring: Luxury Vinyl Tile
      • Level: First
      • Dimensions: ND x ND
      Bathroom
      • Level: Second
      • Dimensions: ND x ND
      Bonus room
      • Description: Flooring: Luxury Vinyl Tile
      • Level: Second
      • Dimensions: 15 x 12
      Dining room
      • Description: Flooring: Luxury Vinyl Tile
      • Level: First
      • Dimensions: 13 x 11
      Great room
      • Description: Fireplace (Gas),Flooring: Luxury Vinyl Tile
      • Level: First
      • Dimensions: 19 x 15
      Kitchen
      • Description: Flooring: Hardwood
      • Features: Breakfast Bar
      • Level: First
      • Dimensions: 18 x 15
      Laundry
      • Description: Flooring: Luxury Vinyl Tile
      • Level: Second
      • Dimensions: ND x ND
      Mud room
      • Description: Flooring: Luxury Vinyl Tile
      • Level: First
      • Dimensions: ND x ND
      Office
      • Description: Flooring: Luxury Vinyl Tile
      • Level: First
      • Dimensions: 15 x 9
      Other
      • Description: Flooring: Luxury Vinyl Tile
      • Level: Second
      • Dimensions: 12 x 7
      Sitting room
      • Description: Flooring: Hardwood
      • Level: First
      • Dimensions: 14 x 9
      Heating
      • Forced Air, Fireplace(s), Gas
      Cooling
      • Central Air, Ceiling Fan(s)
      Appliances
      • Included: Dishwasher, Disposal, Microwave, Range, Refrigerator
      • Laundry: Inside, Laundry Room, Upper Level
      Features
      • Breakfast Bar, Ceiling Fan(s), Double Vanity, Eat-in Kitchen, High Ceilings, Kitchen Island, Open Floorplan, Pantry, Walk-In Closet(s)
      • Basement: Full,Bath/Stubbed,Unfinished,Sump Pump
      • Number of fireplaces: 1
      • Fireplace features: Great Room, Gas
      Interior area
      • Total structure area: 2,780
      • Total interior livable area: 2,780 sqft
      • Finished area above ground: 2,780

      Property

      Parking
      • Total spaces: 2
      • Parking features: Attached, Electricity, Garage Faces Front, Garage, Garage Door Opener, Paved, Water Available
      • Attached garage spaces: 2
      Features
      • Levels: Two
      • Stories: 2
      • Patio & porch: Deck, Front Porch, Patio
      • Exterior features: Fire Pit, Sprinkler/Irrigation, Lighting
      • Fencing: Full,Gate,Wrought Iron
      Lot
      • Size: 10,628 Square Feet
      • Features: City Lot
      Details
      • Parcel number: 04920B02062

      Construction

      Type & style
      • Home type: SingleFamily
      • Architectural style: Colonial
      • Property subtype: Single Family Residence
      Materials
      • Brick
      • Roof: Asphalt,Fiberglass
      Condition
      • Year built: 2013
      Details
      • Builder name: Ryan Homes

      Utilities & green energy

      • Sewer: Public Sewer
      • Water: Public

      Community & HOA

      Community
      • Features: Clubhouse, Sidewalks
      • Subdivision: Tiberon Trace Sub Ph 2
      HOA
      • Has HOA: Yes
      • Services included: Common Area Maintenance, Insurance
      • HOA fee: $315 annually
      • HOA name: Tiberon Trace
      Location
      • Region: Wadsworth

      Financial & listing details

      • Price per square foot: $171/sqft
      • Tax assessed value: $414,360
      • Annual tax amount: $5,206
      • Date on market: 6/17/2026
      • Cumulative days on market: 24 days
      • Listing terms: Cash,Conventional,FHA,VA Loan

        Estimated market value

        Not available

        Estimated sales range

        Not available

        Not available

        Price history

        DateEventPrice
        6/24/2026Pending sale$474,900$171/sqft
        Source: MLS Now #5218951 Report a problem
        6/17/2026Listed for sale$474,900+51.2%$171/sqft
        Source: MLS Now #5218951 Report a problem
        5/10/2018Sold$314,000-4.8%$113/sqft
        Source: Cutler Real Estate solds #3977015_44281 Report a problem
        3/26/2018Pending sale$329,900$119/sqft
        Source: Howard Hanna - Medina #3977015 Report a problem
        3/1/2018Listed for sale$329,900+40.1%$119/sqft
        Source: Howard Hanna #3977015 Report a problem
        3/3/2014Sold$235,520+441.4%$85/sqft
        Source: MLS Now #3456490 Report a problem
        1/13/2014Sold$43,500$16/sqft
        Source: Public Record Report a problem

        Public tax history

        YearProperty taxesTax assessment
        2025$5,206 +2.7%$145,030 +10.4%
        2024$5,071 -0.1%$131,360
        2023$5,075 -0.8%$131,360
        2022$5,118 +9.2%$131,360 +25%
        2021$4,685 $105,080
        2020$4,685 -0.3%$105,080
        2019$4,702 +26.7%$105,080 +32.9%
        2018$3,709 -0.3%$79,090
        2017$3,719 +6.2%$79,090
        2016$3,502 +69.8%$79,090 +76.3%
        2015$2,062 -1.4%$44,870
        2014$2,092 +134.5%$44,870 +184.9%
        2013$892 $15,750
        Find assessor info on the county website

        Monthly payment

        Est. payment

        Payment breakdown

        Explore the cost of this home by adjusting the details. Changes won't be saved.
        All calculations are estimates and provided by Zillow, Inc. for informational purposes only. Actual amounts may vary.
        HOA fees may include property taxes on listings classified as Co-Ops. Contact the listing agent and/or owner for fee details.
        Mortgage interest rates are dependent on a number of factors, including credit score, down payment, and repayment length. Interest rate data provided by Zillow Group Marketplace, Inc. as of 1/1/1970 from various mortgage lenders with which we have lead or other similar arrangements; the Estimated Payment is an average of those rates.
        See how much you could borrow to make a competitive offer.

        Climate risks

        Neighborhood: 44281

        Getting around

        8 / 100
        Car-Dependent
        25 / 100
        Somewhat Bikeable

        Nearby schools

        GreatSchools rating
        Schools provided by the listing agent
        • District: Highland LSD Medina- 5205

        Source: MLS Now. This data may not be complete. We recommend contacting the local school district to confirm school assignments for this home.

        A local agent can set up tours, give advice and negotiate with sellers.

        Browse local experts

        Similar homes