Looking for serenity? Seeking room for your toys, commercial vehicles and animals? This NO HOA estate compound has multi facets to offer you peace and freedom. Located on 1+ ACRES, this exceptionally maintained 3 bedroom, 2 bath, 2 car side entry garage, POOL home is updated and the astute layout takes advantage of the 2222+ space. As you enter, you are greeted with a view of the sparkling pool and manicured yard from the living room. Formal areas give you endless possibilities. Seamlessly transition to the main entertaining great room with soaring vaulted ceiling, cozy stone fireplace, recessed lighting, and surround sound speakers. MAPLE WOOD flooring adorns the living areas. Picturesque views and natural light throughout. Open to the great room, the gourmet kitchen boasts top of the line stainless appliances, 42” soft close cabinets, granite countertops, and breakfast nook. Recessed lighting on dimmer switches throughout for you to create the perfect ambiance. Bedroom carpet new 3 years ago. The master bedroom has a large 9’ x 7’ walk in closet, ensuite bath with dual sinks, granite counter, shower and separate tub. Secondary bedrooms generously sized. 4 stacking sliding glass doors lead you to your outdoor haven. It begins on the double screened/covered lanai surrounding the oversized 30' X 15' pool. Enjoy the peaceful waterfall sounds of the custom koi pond. The entire yard is kept lush green with well water irrigation. Beautiful 6ft. hedge surrounds the property for additional privacy. Children have their own treehouse retreat. In addition to the attached 2 car garage is a DETACHED 1200SF 2 car concrete construction GARAGE/WORKSHOP with 9.5’ ceiling with additional overhead storage. This building is brimming with potential. Whether you envision it as a home office, workshop, or mother-in-law suite, with water and electricity, it is prepped for all you can imagine. DETACHED 20x12 BUILDING was the teenagers refuge/media room equipped with window A/C, recessed lighting and laminate flooring. Outdoor fish cleaning station with water. Recent upgrades include Roof (2019) A/C (2019) Water Heater scheduled for install (7/2024) Painted (2021) Well Pump- 120 Gal. pressure tank (2022) Septic lines (2013). Easy access to I4 and several parks close by for biking, hiking, camping and canoeing.
Sold for $615,000
$615,000
1504 BUELL COURT, PLANT CITY, FL 33567
3beds
2,222sqft
Single Family Residence
Built in 1987
1.01 Acres Lot
$634,200 Zestimate®
$277/sqft
$3,371 Estimated rent
Home value
$634,200
$602,000 - $666,000
$3,371/mo
Zestimate® history
Owner options
List your home for rent
$3,371/mo
Rent Zestimate®
Find your next renter with Zillow Rental Manager. Plus, with online applications, you can quickly screen prospective tenants – for free.
$3,371/mo
Rent Zestimate®
Refinance and save
$4,227/mo
Est. payment
Refinancing to a lower rate could help reduce your monthly payments and save thousands over the life of the loan.
$4,227/mo
Est. payment
Explore your selling options
Work with a Zillow partner agent
Leverage their expertise and Zillow's premium Showcase listings to get your home seen by more buyers.
Get startedList with your own agent
Get your home in front of millions of buyers by listing it on Zillow.
Learn how to do itSell it yourself
Take full control of how buyers see your home on Zillow by listing For Sale by Owner (FSBO).
List your homeWhat's special
Zillow last checked:
Listing updated:
Listed by:
Lisa Harmon 813-541-8909,
HOMEWARD REAL ESTATE 813-441-0400
Bought with:
Tara Dixon, 3390583
DALTON WADE INC
Source: Stellar MLS,MLS#: T3536898 Originating MLS: Tampa
Originating MLS: Tampa
Facts & features
Interior
Bedrooms & bathrooms
- Bedrooms: 3
- Bathrooms: 2
- Full bathrooms: 2
Rooms
- Room types: Attic, Dining Room, Living Room, Great Room
Primary bedroom
- Features: Walk-In Closet(s)
- Level: First
- Dimensions: 16x13
Bedroom 2
- Features: Built-in Closet
- Level: First
- Dimensions: 13x11
Bedroom 3
- Features: Walk-In Closet(s)
- Level: First
- Dimensions: 13x12
Balcony porch lanai
- Level: First
- Dimensions: 44x9
Dining room
- Level: First
- Dimensions: 22x16
Great room
- Level: First
- Dimensions: 25x22
Kitchen
- Level: First
- Dimensions: 21x10
Living room
- Level: First
- Dimensions: 16x13
Heating
- Central, Electric
Cooling
- Central Air
Appliances
- Included: Dishwasher, Dryer, Microwave, Range, Refrigerator, Washer
- Laundry: Laundry Room
Features
- Ceiling Fan(s), Eating Space In Kitchen, Kitchen/Family Room Combo, Open Floorplan, Split Bedroom, Stone Counters, Vaulted Ceiling(s), Walk-In Closet(s)
- Flooring: Carpet, Ceramic Tile, Hardwood
- Doors: Sliding Doors
- Windows: Blinds, Window Treatments
- Has fireplace: Yes
- Fireplace features: Family Room, Wood Burning
Interior area
- Total structure area: 3,259
- Total interior livable area: 2,222 sqft
Property
Parking
- Total spaces: 4
- Parking features: Driveway, Garage Door Opener, Garage Faces Side, Workshop in Garage
- Attached garage spaces: 4
- Has uncovered spaces: Yes
- Details: Garage Dimensions: 23X23
Features
- Levels: One
- Stories: 1
- Patio & porch: Covered, Enclosed, Screened
- Exterior features: Irrigation System, Storage
- Has private pool: Yes
- Pool features: Diving Board, Gunite, In Ground, Pool Sweep, Screen Enclosure
- Fencing: Fenced
Lot
- Size: 1.01 Acres
- Dimensions: 151 x 299
- Features: In County, Landscaped, Level
- Residential vegetation: Mature Landscaping, Oak Trees, Trees/Landscaped
Details
- Additional structures: Other, Workshop
- Parcel number: U0830223B900000000012.0
- Zoning: ASC-1
- Special conditions: None
Construction
Type & style
- Home type: SingleFamily
- Architectural style: Ranch
- Property subtype: Single Family Residence
Materials
- Block, Stucco
- Foundation: Slab
- Roof: Shingle
Condition
- New construction: No
- Year built: 1987
Utilities & green energy
- Sewer: Septic Tank
- Water: Well
- Utilities for property: Electricity Connected, Sprinkler Well, Water Connected
Community & HOA
Community
- Features: Horses Allowed
- Pet fee: $0 monthly
- Subdivision: MULRENNAN ESTATES UNIT 1
HOA
- Has HOA: No
Location
- Region: Plant City
Financial & listing details
- Price per square foot: $277/sqft
- Tax assessed value: $467,152
- Annual tax amount: $3,092
- Date on market: 7/2/2024
- Cumulative days on market: 6 days
- Listing terms: Cash,Conventional,FHA
- Ownership: Fee Simple
- Total actual rent: 0
- Electric utility on property: Yes
- Road surface type: Asphalt
Price history
| Date | Event | Price |
|---|---|---|
| 8/7/2024 | Sold | $615,000-0.8%$277/sqft |
Source:  Stellar MLS #T3536898 Report a problem Stellar MLS #T3536898 Report a problem | ||
| 7/9/2024 | Pending sale | $620,000$279/sqft |
Source: Stellar MLS #T3536898 Report a problem | ||
| 7/3/2024 | Listed for sale | $620,000+214.1%$279/sqft |
Source: Stellar MLS #T3536898 Report a problem | ||
| 6/25/2004 | Sold | $197,400$89/sqft |
Source: Public Record Report a problem | ||
Public tax history
| Year | Property taxes | Tax assessment |
|---|---|---|
| 2025 | $643 -91.2% | $467,152 +20.9% |
| 2024 | $7,311 +136.4% | $386,514 +106.4% |
| 2023 | $3,092 +5.8% | $187,275 +3% |
| 2022 | $2,922 +1.4% | $181,820 +3% |
| 2021 | $2,881 +3.1% | $176,524 +1.4% |
| 2020 | $2,794 +3.7% | $174,087 +2.3% |
| 2019 | $2,694 | $170,173 +1.9% |
| 2018 | $2,694 +3.6% | $167,000 -19.1% |
| 2017 | $2,600 +1.6% | $206,369 +28.8% |
| 2016 | $2,559 +1.2% | $160,201 +0.7% |
| 2015 | $2,529 -0.1% | $159,087 +0.8% |
| 2014 | $2,531 | $157,824 +1.5% |
| 2013 | $2,531 -3.2% | $155,492 -1.4% |
| 2012 | $2,615 -10.6% | $157,627 -8.7% |
| 2011 | $2,927 +1.9% | $172,719 +0.8% |
| 2010 | $2,871 -14.4% | $171,281 -12.1% |
| 2009 | $3,356 +4.6% | $194,888 -10.1% |
| 2008 | $3,209 -10.6% | $216,763 +11.9% |
| 2007 | $3,589 -5.4% | $193,725 +2.5% |
| 2006 | $3,792 +0.1% | $189,000 +3% |
| 2005 | $3,790 | $183,495 +0.7% |
| 2004 | -- | $182,274 +48.3% |
| 2003 | -- | $122,903 +2.4% |
| 2002 | -- | $120,022 +1.6% |
| 2001 | -- | $118,132 -15.5% |
| 2000 | $2,330 | $139,798 |
Find assessor info on the county website
Neighborhood: 33567
Nearby homes
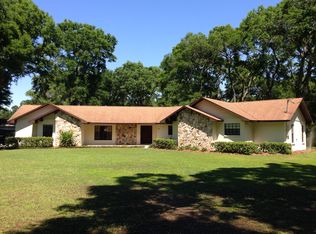
- $558,4004 bd4 ba2.1k sqft1502 Buell Ct, Plant City, FL 33567Off Market
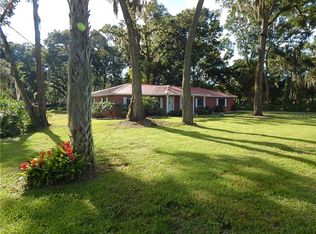
- $363,7003 bd2 ba1.4k sqft1508 W Swilley Rd, Plant City, FL 33567Off Market
- $425,0003 bd2 ba1.3k sqft1506 W Swilley Rd, Plant City, FL 33567Sold
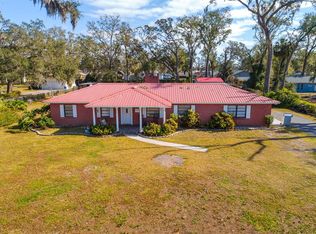
- $425,0003 bd2 ba1.3k sqft1506 Swilley Rd, Plant City, FL 33567Sold
- $474,4003 bd2 ba2.1k sqft1411 Stephens Oak Ct, Plant City, FL 33567Off Market
- $534,0003 bd2 ba2.3k sqft1408 Buell Ct, Plant City, FL 33567Off Market
- $480,0004 bd3 ba1.7k sqft1504 W Swilley Rd, Plant City, FL 33567Sold
- $480,0004 bd3 ba1.6k sqft1504 Swilley Rd, Plant City, FL 33567Sold
Nearby schools
GreatSchools rating
- 4/10Pinecrest Elementary SchoolGrades: PK-5Distance: 2.9 mi
- 2/10Turkey Creek Middle SchoolGrades: 6-8Distance: 4.4 mi
- 4/10Durant High SchoolGrades: 9-12Distance: 2.2 mi
Schools provided by the listing agent
- Elementary: Pinecrest-HB
- Middle: Turkey Creek-HB
- High: Durant-HB
Source: Stellar MLS. This data may not be complete. We recommend contacting the local school district to confirm school assignments for this home.
Get a cash offer in 3 minutes
Find out how much your home could sell for in as little as 3 minutes with a no-obligation cash offer.
Estimated market value
$634,200
Get a cash offer in 3 minutes
Find out how much your home could sell for in as little as 3 minutes with a no-obligation cash offer.
Estimated market value
$634,200
- Florida
- Hillsborough County
- Plant City
- 33567
- 1504 BUELL COURT
Nearby cities
Nearby zip codes
Other Plant City Topics
