Skip main navigation
Closed
  • Listing Provided by: Keller Williams Realty St. Louis
    Bought with: Keller Williams Realty West
    $276,800

    1504 Byron Pl, O'Fallon, MO 63366

    2beds
    1,512sqft
    Townhouse
    Built in 2013
    -- sqft lot
    $276,800 Zestimate®
    $183/sqft
    $1,982 Estimated rent

    Home value

    $276,800

    $263,000 - $291,000

    $1,982/mo

    Zestimate® history
    Loading
    Loading...

    Owner options

    List your home for rent

    $1,982/mo

    Rent Zestimate®

    Find your next renter with Zillow Rental Manager. Plus, with online applications, you can quickly screen prospective tenants – for free.

    Learn more

    $1,982/mo

    Rent Zestimate®

    Refinance and save

    $2,245/mo

    Est. payment

    Refinancing to a lower rate could help reduce your monthly payments and save thousands over the life of the loan.

    See today's rates

    $2,245/mo

    Est. payment

    Explore your selling options

    Work with a Zillow partner agent

    Leverage their expertise and Zillow's premium Showcase listings to get your home seen by more buyers.

    Get started

    List with your own agent

    Get your home in front of millions of buyers by listing it on Zillow.

    Learn how to do it

    Sell it yourself

    Take full control of how buyers see your home on Zillow by listing For Sale by Owner (FSBO).

    List your home

    What's special

    Nice size patioQuartz countersLaundry roomAmple closet spaceLarge en suite bathroomNew furnaceOpen floor plan

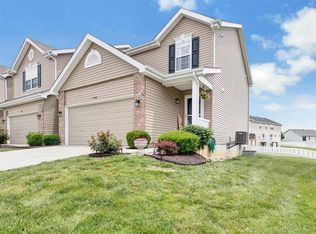
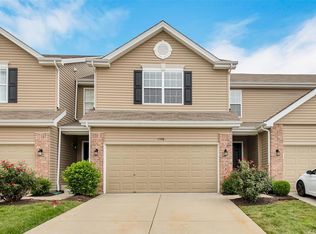
    Welcome to this beautifully renovated end condo unit just ready for you to move in! Located in the highly desired Hyland Green subdivision. The open floor plan is perfect for entertaining with a fully updated kitchen including a breakfast bar, 42" tall custom cabinets, stainless steel appliances, quartz counters, and a modern stone backsplash. The main floor also features brand new vinyl flooring! The upper level features a primary suite with ample closet space and a large en suite bathroom! Also upstairs is another full bath, large bedroom and a conveniently located laundry room. There is a nice size patio off the kitchen which is perfect for summer BBQs. Other updates include a new furnace and AC with a heat pump and insulation installed in the basement ready for you to finish! Enjoy this lovely community close to many to restaurants, parks and easy access to the highways. Please note 2 assessments: $140 monthly and $500 annual. Location: End Unit

    This property is off market, which means it's not currently listed for sale or rent on Zillow. This may be different from what's available on other websites or public sources.
    Zillow last checked:

    Listing updated:

    Listing Provided by:

    Kelsi Geuns 217-377-7700,

    Keller Williams Realty St. Louis,

    Aaron Mueller 314-392-7125,

    Keller Williams Realty St. Louis

    Bought with:

    Julie E Scarpace, 2015023987

    Keller Williams Realty West

    Source: MARIS,MLS#: 23026140MLS LogoOriginating MLS: St. Louis Association of REALTORS

    Facts & features

    Interior

    Bedrooms & bathrooms
    • Bedrooms: 2
    • Bathrooms: 3
    • Full bathrooms: 2
    • 1/2 bathrooms: 1
    • Main level bathrooms: 1
    Primary bedroom
    • Features: Floor Covering: Carpeting, Wall Covering: Some
    • Level: Upper
    • Area: 221
    • Dimensions: 17x13
    Bedroom
    • Features: Floor Covering: Carpeting, Wall Covering: Some
    • Level: Upper
    • Area: 140
    • Dimensions: 14x10
    Primary bathroom
    • Features: Wall Covering: None
    • Level: Upper
    • Area: 96
    • Dimensions: 12x8
    Breakfast room
    • Level: Main
    • Area: 121
    • Dimensions: 11x11
    Great room
    • Level: Main
    • Area: 300
    • Dimensions: 20x15
    Kitchen
    • Level: Main
    • Area: 165
    • Dimensions: 15x11
    Laundry
    • Level: Upper
    • Area: 24
    • Dimensions: 6x4
    Heating
    • Electric, Forced Air
    Cooling
    • Central Air, Electric
    Appliances
    • Included: Electric Water Heater, Dishwasher, Disposal, Electric Range, Electric Oven, Refrigerator
    • Laundry: 2nd Floor
    Features
    • Two Story Entrance Foyer, Entrance Foyer, Shower, Breakfast Bar, Eat-in Kitchen, Pantry, Walk-In Closet(s)
    • Flooring: Carpet, Hardwood
    • Doors: Panel Door(s)
    • Windows: Bay Window(s), Insulated Windows, Window Treatments
    • Basement: Full,Concrete,Sump Pump
    • Has fireplace: No
    • Fireplace features: None
    Interior area
    • Total structure area: 1,512
    • Total interior livable area: 1,512 sqft
    • Finished area above ground: 1,512

    Property

    Parking
    • Total spaces: 2
    • Parking features: Attached, Garage, Garage Door Opener
    • Attached garage spaces: 2
    Features
    • Levels: Two
    • Patio & porch: Patio
    • Pool features: In Ground
    Lot
    • Dimensions: 29 x 110 x 17 x 33
    • Features: Level
    Details
    • Parcel number: 20042A08200124D.0000000
    • Special conditions: Standard

    Construction

    Type & style
    • Home type: Townhouse
    • Architectural style: Ranch/2 story,Traditional
    • Property subtype: Townhouse
    Materials
    • Brick Veneer, Vinyl Siding
    Condition
    • Year built: 2013
    Details
    • Builder name: Mcbride

    Utilities & green energy

    • Water: Public

    Community & neighborhood

    Security
    • Security features: Smoke Detector(s)
    Location
    • Region: Ofallon
    • Subdivision: Hyland Green #4

    HOA & financial

    HOA
    • HOA fee: $500 annually
    • Amenities included: Association Management
    • Services included: Maintenance Grounds, Pool, Snow Removal

    Other

    Other facts
    • Listing terms: Cash,Conventional,FHA
    • Ownership: Private

    Price history

    DateEventPrice
    6/30/2023Pending sale$249,990$165/sqft
    Source: MARIS #23026140 Report a problem
    6/29/2023Sold--
    Source: MARIS #23026140 Report a problem
    6/6/2023Contingent$249,990$165/sqft
    Source: MARIS #23026140 Report a problem
    6/2/2023Listed for sale$249,990+48.8%$165/sqft
    Source: MARIS #23026140 Report a problem
    1/25/2018Sold--
    Source: MARIS #17060315 Report a problem
    12/25/2017Pending sale$168,000$111/sqft
    Source: Coldwell Banker Gundaker - Lake St. Louis / Wentzville #17060315 Report a problem
    10/24/2017Price change$168,000-1.2%$111/sqft
    Source: Coldwell Banker Gundaker - Lake St. Louis / Wentzville #17060315 Report a problem
    9/26/2017Listed for sale$170,000$112/sqft
    Source: Coldwell Banker Gundaker LS/WE #17060315 Report a problem
    7/7/2014Sold--
    Source: Agent Provided Report a problem

    Public tax history

    YearProperty taxesTax assessment
    2025$2,933 +0.8%$45,471 +3.7%
    2024$2,910 0%$43,828
    2023$2,911 +23.9%$43,828 +33.6%
    2022$2,349 $32,808
    2021-- $32,808 +7.3%
    2020-- $30,579
    2019$2,086 $30,579 +13.7%
    2018$2,086 +1.6%$26,891
    2017$2,053 -6.5%$26,891 -6.2%
    2016$2,195 +7.6%$28,658
    2015$2,041 +116.5%$28,658 +1408.3%
    2014$943 $1,900
    2011-- $1,900
    2010-- $1,900
    2009-- $1,900
    2008-- $1,900
    2007-- --

    Find assessor info on the county website

    Neighborhood: 63366

    Nearby schools

    GreatSchools rating
    Schools provided by the listing agent
    • Elementary: Mount Hope Elem.
    • Middle: Ft. Zumwalt North Middle
    • High: Ft. Zumwalt North High

    Source: MARIS. This data may not be complete. We recommend contacting the local school district to confirm school assignments for this home.

    Get a cash offer in 3 minutes
    Find out how much your home could sell for in as little as 3 minutes with a no-obligation cash offer.
    Estimated market value
    $276,800
    Get a cash offer in 3 minutes
    Find out how much your home could sell for in as little as 3 minutes with a no-obligation cash offer.
    Estimated market value
    $276,800