Charming & Updated Home. Welcome to this beautiful modernized home centrally located between downtown Hammond and I-12. Nestled in a desirable neighborhood, 1504 Camellia Dr. offers modern upgrades and freshly painted interiors. The home features stained and scored concrete floors, and elegant crown molding throughout. The living room boasts a gorgeous tray ceiling and a gas fireplace, creating a warm and inviting atmosphere. The kitchen shines with granite countertops, newly painted cabinets with new hardware, and updated light and plumbing fixtures. Relax in the primary suite, featuring a tray ceiling, large walk-in closet, a soaking tub, and separate shower. The guest bathroom has been updated with a custom tile walk-in shower. Newly installed cabinetry in laundry room. Roof and fence both replaced in 2021. This move in ready home is a must see! Schedule your private tour today!
Closed
Price Unknown
1504 Camellia Dr, Hammond, LA 70403
3beds
1,600sqft
Single Family Residence
Built in 2006
6,098 Square Feet Lot
$255,700 Zestimate®
$--/sqft
$1,857 Estimated rent
Home value
$255,700
$207,000 - $317,000
$1,857/mo
Zestimate® history
Owner options
List your home for rent
$1,857/mo
Rent Zestimate®
Find your next renter with Zillow Rental Manager. Plus, with online applications, you can quickly screen prospective tenants – for free.
$1,857/mo
Rent Zestimate®
Refinance and save
$300/mo
Est. payment
Refinancing to a lower rate could help reduce your monthly payments and save thousands over the life of the loan.
$300/mo
Est. payment
Explore your selling options
Work with a Zillow partner agent
Leverage their expertise and Zillow's premium Showcase listings to get your home seen by more buyers.
Get startedList with your own agent
Get your home in front of millions of buyers by listing it on Zillow.
Learn how to do itSell it yourself
Take full control of how buyers see your home on Zillow by listing For Sale by Owner (FSBO).
List your homeWhat's special
Primary suiteElegant crown moldingSeparate showerNewly installed cabinetryNewly painted cabinetsGranite countertopsLarge walk-in closet
Zillow last checked:
Listing updated:
Listed by:
Allison Oglesbee 985-320-3457,
Berkshire Hathaway HomeServices Preferred, REALTOR
Bought with:
Diana Stanley
Keller Williams Realty Services
Source: GSREIN,MLS#: 2484895
Facts & features
Interior
Bedrooms & bathrooms
- Bedrooms: 3
- Bathrooms: 2
- Full bathrooms: 2
Primary bedroom
- Level: Lower
- Dimensions: 14.0 x 14.0
Bedroom
- Level: Lower
- Dimensions: 11.0 x 11.0
Bedroom
- Level: Lower
- Dimensions: 11.0 x 11.0
Breakfast room nook
- Level: Lower
- Dimensions: 8.0 x 10.0
Dining room
- Level: Lower
- Dimensions: 12.0 x 13.0
Kitchen
- Level: Lower
- Dimensions: 12.0 x 10.0
Living room
- Level: Lower
- Dimensions: 16.0 x 16.0
Heating
- Central
Cooling
- Central Air, 1 Unit
Appliances
- Included: Dishwasher, Disposal, Microwave, Oven, Range
Features
- Attic, Ceiling Fan(s), Jetted Tub, Pull Down Attic Stairs
- Attic: Pull Down Stairs
- Has fireplace: Yes
- Fireplace features: Gas
Interior area
- Total structure area: 2,175
- Total interior livable area: 1,600 sqft
Property
Parking
- Parking features: Garage, Two Spaces, Garage Door Opener
- Has garage: Yes
Features
- Levels: One
- Stories: 1
- Patio & porch: Covered, Porch
- Exterior features: Porch
Lot
- Size: 6,098 Square Feet
- Dimensions: 50 x 119 x 50 x 119
- Features: City Lot, Rectangular Lot
Details
- Parcel number: 06203434
- Special conditions: None
Construction
Type & style
- Home type: SingleFamily
- Architectural style: Traditional
- Property subtype: Single Family Residence
Materials
- Brick, Stucco
- Foundation: Slab
- Roof: Shingle
Condition
- Excellent
- Year built: 2006
Details
- Builder name: Scottsandage
Utilities & green energy
- Sewer: Public Sewer
- Water: Public
Community & HOA
Community
- Security: Smoke Detector(s)
- Subdivision: New Subdivision
HOA
- Has HOA: Yes
- HOA fee: $300 annually
Location
- Region: Hammond
Financial & listing details
- Tax assessed value: $213,309
- Annual tax amount: $1,151
- Date on market: 2/6/2025
Price history
| Date | Event | Price |
|---|---|---|
| 4/22/2025 | Sold | -- |
Source:  GSREIN #2484895 Report a problem GSREIN #2484895 Report a problem | ||
| 3/22/2025 | Pending sale | $245,000$153/sqft |
Source: BHHS broker feed #2484895 Report a problem | ||
| 3/21/2025 | Contingent | $245,000$153/sqft |
Source: GSREIN #2484895 Report a problem | ||
| 3/17/2025 | Price change | $245,000-1.6%$153/sqft |
Source: GSREIN #2484895 Report a problem | ||
| 2/15/2025 | Listed for sale | $249,000$156/sqft |
Source: GSREIN #2484895 Report a problem | ||
| 2/13/2025 | Pending sale | $249,000$156/sqft |
Source: BHHS broker feed #2484895 Report a problem | ||
| 2/12/2025 | Contingent | $249,000$156/sqft |
Source: GSREIN #2484895 Report a problem | ||
| 2/6/2025 | Listed for sale | $249,000$156/sqft |
Source: GSREIN #2484895 Report a problem | ||
| 3/21/2022 | Sold | -- |
Source: Public Record Report a problem | ||
| 5/8/2007 | Sold | -- |
Source: Public Record Report a problem | ||
Public tax history
| Year | Property taxes | Tax assessment |
|---|---|---|
| 2025 | $1,151 +27.3% | $21,331 +15.8% |
| 2024 | $904 +0.2% | $18,415 +0.7% |
| 2023 | $901 | $18,284 |
| 2022 | $901 +0% | $18,284 |
| 2021 | $901 0% | $18,284 |
| 2020 | $901 +0.3% | $18,284 |
| 2019 | $898 -41.2% | $18,284 |
| 2018 | $1,528 +69.4% | $18,284 |
| 2017 | $902 | $18,284 |
| 2016 | $902 | $18,284 |
| 2015 | $902 +4.9% | $18,284 |
| 2014 | $860 +22.4% | $18,284 |
| 2013 | $702 -15.8% | $18,284 |
| 2012 | $834 +7.1% | $18,284 -3% |
| 2011 | $779 | $18,855 |
Find assessor info on the county website
Neighborhood: 70403
Nearby homes
- $261,4003 bd2 ba1.6k sqft1506 Camellia Dr, Hammond, LA 70403Off Market
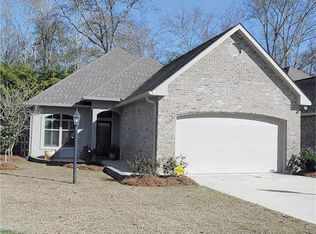
- $275,600-- bd-- ba1.7k sqft1502 Camellia Dr, Hammond, LA 70403Off Market
- $259,300-- bd-- ba1.6k sqft1508 Camellia Dr, Hammond, LA 70403Off Market
- $277,500-- bd-- ba1.7k sqft1500 Camellia Dr, Hammond, LA 70403Off Market
- $233,3003 bd2 ba1.9k sqft1400 S Range Rd, Hammond, LA 70403Off Market
- $263,2003 bd3 ba1.6k sqft1521 Camellia Dr, Hammond, LA 70403Off Market
- $275,000-- bd-- ba1.6k sqft1510 Camellia Dr, Hammond, LA 70403Off Market
- $111,1002 bd1 ba864 sqft44286 S Range Rd, Hammond, LA 70403Off Market
Nearby schools
GreatSchools rating
- 4/10Hammond Eastside Elementary Magnet SchoolGrades: PK-8Distance: 4.4 mi
- 4/10Hammond High Magnet SchoolGrades: 9-12Distance: 4.5 mi
Schools provided by the listing agent
- Elementary: tangi schools
- Middle: tangi schools
- High: tangi schools
Source: GSREIN. This data may not be complete. We recommend contacting the local school district to confirm school assignments for this home.
Get a cash offer in 3 minutes
Find out how much your home could sell for in as little as 3 minutes with a no-obligation cash offer.
Estimated market value
$255,700
Get a cash offer in 3 minutes
Find out how much your home could sell for in as little as 3 minutes with a no-obligation cash offer.
Estimated market value
$255,700
- Louisiana
- Tangipahoa Parish
- Hammond
- 70403
- 1504 Camellia Dr
Nearby cities
Nearby zip codes
Other Hammond Topics
