This home qualifies for a $10k down payment grant that does NOT need to be paid back per bank. Details attached to MLS. Welcome home to your own Charming 1-story in desirable East Roseville, showcasing spacious treed lots and low Roseville electric rates. So convenient to stores, hospitals, freeways, restaurants, Folsom Lake, Roseville Galleria, downtown concerts and everything else that you desire. Large dual pane windows bring nature in to brighten your days. Classy, tile floors for easy maintenance, and yes, even a cozy fireplace. Love gardening? Then you will envision possibilities galore, with your faithful friend romping by your side. Nice and private too, with only 1-story neighbors. Electrical updated. New quality roof, Central Heat and A/C were installed in 2014. (Window A/C was left as a backup.) 2026 just completed for $5k: One front yard tree removed, the other one pruned, part of walkway and driveway replaced, new ceiling fan. Pest clearance in progress. Pest Report and NHD are attached to the MLS. No HOA, so hurry and own this rare find before interest rates go up.
Active
$425,000
1504 Cardinal Way, Roseville, CA 95661
3beds
1,040sqft
Single Family Residence
Built in 1956
6,542 Square Feet Lot
$418,300 Zestimate®
$409/sqft
$-- HOA
What's special
Cozy fireplaceNew quality roofSpacious treed lotsClassy tile floorsNew ceiling fanLarge dual pane windows
- 15 days |
- 1,013 |
- 57 |
Likely to sell faster than
Zillow last checked:
Listing updated:
Listed by:
Leslie Arnott DRE #01012813 916-773-6139,
Leslie Arnott, Broker
Source: MetroList Services of CA,MLS#: 226097499Originating MLS: MetroList Services, Inc.
Facts & features
Interior
Bedrooms & bathrooms
- Bedrooms: 3
- Bathrooms: 1
- Full bathrooms: 1
Primary bedroom
- Features: Closet, Ground Floor
Dining room
- Features: Dining/Family Combo
Kitchen
- Features: Pantry Closet, Laminate Counters
Heating
- Central
Cooling
- Ceiling Fan(s), Central Air
Appliances
- Included: Dishwasher, Disposal, Free-Standing Electric Oven, Free-Standing Electric Range
- Laundry: In Garage
Features
- Flooring: Tile
- Number of fireplaces: 1
- Fireplace features: Brick
Interior area
- Total structure area: 0
- Total interior livable area: 1,040 sqft
Property
Parking
- Total spaces: 2
- Parking features: Attached, Enclosed, Garage Door Opener, Garage Faces Front, Driveway, Gentle Down Driveway/Sidewalks
- Attached garage spaces: 2
- Has uncovered spaces: Yes
Features
- Levels: One
- Stories: 1
- Fencing: Back Yard
Lot
- Size: 6,542 Square Feet
- Features: Sprinklers In Front, Curb(s)/Gutter(s), Street Lights, Low Maintenance
- Topography: Snow Line Below,Snow Line Below
Details
- Parcel number: 014334003000
- Zoning: Res
- Special conditions: Standard
Construction
Type & style
- Home type: SingleFamily
- Architectural style: Ranch
- Property subtype: Single Family Residence
Materials
- Brick, Stucco, Wood
- Foundation: Slab
- Roof: Composition
Condition
- Year built: 1956
Utilities & green energy
- Electric: 220 Volts in Kitchen, 220 Volts in Laundry
- Sewer: Public Sewer
- Water: Public, Meter on Site
- Utilities for property: Cable Available, Sewer Connected & Paid, Electric, Natural Gas Connected
Community & HOA
Location
- Region: Roseville
Financial & listing details
- Price per square foot: $409/sqft
- Tax assessed value: $169,412
- Price range: $425K - $425K
- Date on market: 8/7/2026
- Road surface type: Paved
Estimated market value
$418,300
$397,000 - $439,000
$2,264/mo
Price history
| Date | Event | Price |
|---|---|---|
| 8/7/2026 | Listed for sale | $425,000-2.3%$409/sqft |
Source: MetroList Services of CA #226097499 Report a problem | ||
| 7/28/2026 | Listing removed | $435,000$418/sqft |
Source: MetroList Services of CA #226065984 Report a problem | ||
| 6/7/2026 | Listed for sale | $435,000+2.4%$418/sqft |
Source: MetroList Services of CA #226065984 Report a problem | ||
| 4/15/2026 | Listing removed | $425,000$409/sqft |
Source: MetroList Services of CA #226021997 Report a problem | ||
| 3/11/2026 | Listed for sale | $425,000+2261.1%$409/sqft |
Source: MetroList Services of CA #226021997 Report a problem | ||
| 3/24/2021 | Listing removed | -- |
Source: Owner Report a problem | ||
| 7/30/2016 | Listing removed | $1,350+3.8%$1/sqft |
Source: Owner Report a problem | ||
| 8/31/2015 | Listing removed | $1,300$1/sqft |
Source: Owner Report a problem | ||
| 8/27/2015 | Listed for rent | $1,300$1/sqft |
Source: Owner Report a problem | ||
| 7/10/1995 | Sold | $18,000$17/sqft |
Source: Public Record Report a problem | ||
Public tax history
| Year | Property taxes | Tax assessment |
|---|---|---|
| 2026 | -- | $169,412 +2% |
| 2025 | $1,746 +1.4% | $166,091 +2% |
| 2024 | $1,723 +2% | $162,835 +2% |
| 2023 | $1,690 -0.3% | $159,643 +2% |
| 2022 | $1,695 +2.4% | $156,514 +2% |
| 2021 | $1,656 +0.3% | $153,446 +1% |
| 2020 | $1,651 | $151,874 +2% |
| 2019 | $1,651 +5.3% | $148,897 +2% |
| 2018 | $1,567 +1.1% | $145,979 +2% |
| 2017 | $1,550 -0.7% | $143,117 +2% |
| 2016 | $1,562 +2% | $140,312 +1.5% |
| 2015 | $1,531 +1.5% | $138,206 +2% |
| 2014 | $1,509 | $135,500 +0.5% |
| 2013 | -- | $134,889 +2% |
| 2012 | -- | $132,245 +2% |
| 2011 | -- | $129,653 +0.8% |
| 2010 | -- | $128,685 -0.2% |
| 2009 | -- | $128,992 +2% |
| 2008 | -- | $126,464 +2% |
| 2007 | -- | $123,985 +2% |
| 2006 | -- | $121,555 +2% |
| 2005 | -- | $119,173 +2% |
| 2004 | -- | $116,837 +1.9% |
| 2003 | -- | $114,696 +2% |
| 2002 | -- | $112,448 +2% |
| 2001 | -- | $110,245 +2% |
| 2000 | -- | $108,084 |
Find assessor info on the county website
Monthly payment
Est. payment
Payment breakdown
Explore the cost of this home by adjusting the details. Changes won't be saved.Climate risks
Neighborhood: Sierra Gardens
Nearby schools
GreatSchools rating
- 5/10George Sargeant Elementary SchoolGrades: K-5Distance: 1.8 mi
- 9/10Warren T. Eich Middle SchoolGrades: 6-8Distance: 0.4 mi
- 9/10Oakmont High SchoolGrades: 9-12Distance: 1.1 mi
- $220,5541 bd1 ba120 sqft1502 Cardinal Way, Roseville, CA 95661Off Market

- $487,3003 bd1 ba1.3k sqft1506 Cardinal Way, Roseville, CA 95661Off Market
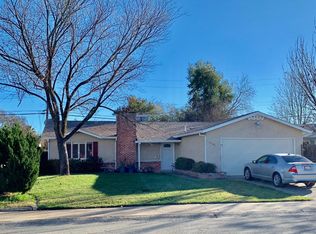
- $456,9003 bd1 ba1.4k sqft1505 Frances Dr, Roseville, CA 95661Off Market

- $403,5003 bd1 ba1k sqft1503 Frances Dr, Roseville, CA 95661Off Market
- $414,7003 bd1 ba1k sqft1507 Frances Dr, Roseville, CA 95661Off Market
- $426,2003 bd1 ba1k sqft1500 Cardinal Way, Roseville, CA 95661Off Market
- $443,0003 bd1 ba1.1k sqft1508 Cardinal Way, Roseville, CA 95661Off Market
- $447,1003 bd1 ba1k sqft1501 Frances Dr, Roseville, CA 95661Off Market
A local agent can set up tours, give advice and negotiate with sellers.
Similar homes
- $455,0003 bd2 ba1.1k sqft6905 Woodside Dr, Sacramento, CA 95842For Sale
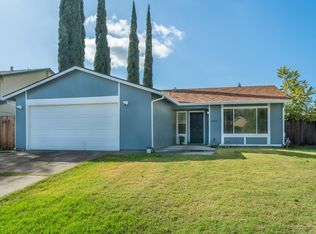 MLS ID #226105796, Shawna Ledin. MetroList Services of CA
 - $449,0003 bd2 ba1k sqft7620 Eastgate Ave, Citrus Heights, CA 95610For Sale
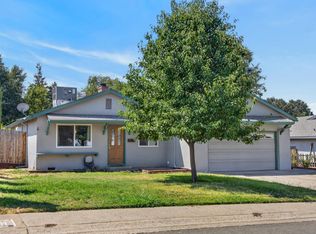 MLS ID #226095865, Carolyn Spotts. MetroList Services of CA
 - $450,0003 bd2 ba1.1k sqft9156 Crown St, Orangevale, CA 95662For Sale
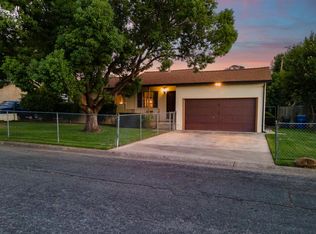 MLS ID #226096410, Callie Mirsky. MetroList Services of CA
 - $440,0003 bd1 ba1.2k sqft7128 Parish Way, Citrus Heights, CA 95621For Sale
 MLS ID #226054885, Gisela Shirley. MetroList Services of CA
 - $469,9502 bd1 ba1.1k sqft8048 Twin Oaks Ave, Citrus Heights, CA 95610For SaleMLS ID #226077304, Jessica Nieto. MetroList Services of CA
- $410,0003 bd1 ba1k sqft10499 Spaulding Way, Rancho Cordova, CA 95670For SaleMLS ID #226102524, Annalise Tran. MetroList Services of CA
- $450,0003 bd2 ba1k sqft4010 Cedar St, Rocklin, CA 95677For SaleMLS ID #226091016, Margie Richmond. MetroList Services of CA
- $405,0003 bd1 ba1k sqft3827 Lankershim Way, North Highlands, CA 95660For SaleMLS ID #226097853, Vlad Okel. MetroList Services of CA
- $399,9503 bd1 ba1k sqft6431 Melrose Dr, North Highlands, CA 95660For SaleMLS ID #226099274, Scott Thompson. MetroList Services of CA
- $475,0003 bd2 ba1k sqft6983 Brayton Ave, Citrus Heights, CA 95621For SaleMLS ID #226101128, Gina DeLucchi. MetroList Services of CA
- $475,0003 bd2 ba1.2k sqft6241 Gena Ct, Carmichael, CA 95608For SaleMLS ID #226101294, Jim Naulty. MetroList Services of CA
- $399,0002 bd1 ba834 sqft7401 Heather Rd, Fair Oaks, CA 95628For SaleMLS ID #226097542, Lisa Drake. MetroList Services of CA
- $543,0003 bd2 ba1.2k sqft422 Greenridge Ave, Roseville, CA 95678For SaleMLS ID #226095078, Nicole Weber. MetroList Services of CA
- $398,5003 bd2 ba1k sqft3220 Portsmouth Dr, Rancho Cordova, CA 95670For SaleMLS ID #226100596, Paul Peletta. MetroList Services of CA
- $435,0003 bd2 ba1.2k sqft3912 Sitting Bull Way, Antelope, CA 95843For SaleMLS ID #226097325, Rosy Hristovski. MetroList Services of CA
- $470,0003 bd2 ba1.3k sqft8391 Cranford Way, Citrus Heights, CA 95610For SaleMLS ID #226086339, Max Foroudi. MetroList Services of CA
- $439,0003 bd2 ba1.3k sqft2034 Edwin Way, Sacramento, CA 95825For SaleMLS ID #226103038, Ruth Carter. MetroList Services of CA
- $459,0002 bd2 ba1.1k sqft4034 Sylvan Glen Ln, Roseville, CA 95747For SaleMLS ID #226074265, Sherri Walker. MetroList Services of CA
- $415,0003 bd1 ba960 sqft3255 Laurelhurst Dr, Rancho Cordova, CA 95670For SaleMLS ID #226068938, Greg Lieberman. MetroList Services of CA
- $415,0003 bd2 ba1.1k sqft6332 Logan St, Sacramento, CA 95824For SaleMLS ID #226100555, Judie Marquis. MetroList Services of CA
Local buyer's agents are ready to help
