Skip main navigation
Sold for $2,351,000
  • $2,351,000

    1504 Cascades Drive UNIT 4, Steamboat Springs, CO 80487

    4beds
    2,595sqft
    Townhouse
    Built in 1996
    2,356 Square Feet Lot
    $2,004,000 Zestimate®
    $906/sqft
    $6,123 Estimated rent

    Home value

    $2,004,000

    $1.72M - $2.34M

    $6,123/mo

    Zestimate® history
    Loading
    Loading...

    Owner options

    List your home for rent

    $6,123/mo

    Rent Zestimate®

    Find your next renter with Zillow Rental Manager. Plus, with online applications, you can quickly screen prospective tenants – for free.

    Learn more

    $6,123/mo

    Rent Zestimate®

    Refinance and save

    $27,806/mo

    Est. payment

    Refinancing to a lower rate could help reduce your monthly payments and save thousands over the life of the loan.

    See today's rates

    $27,806/mo

    Est. payment

    Explore your selling options

    Work with a Zillow partner agent

    Leverage their expertise and Zillow's premium Showcase listings to get your home seen by more buyers.

    Get started

    List with your own agent

    Get your home in front of millions of buyers by listing it on Zillow.

    Learn how to do it

    Sell it yourself

    Take full control of how buyers see your home on Zillow by listing For Sale by Owner (FSBO).

    List your home

    What's special

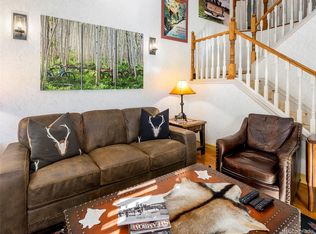
    Looking for a clean, modern, and stylish furnished townhome that's move-in ready and in the Green Zone? Your search ends here! This beautifully maintained 4BD/4BA end-unit townhome in the desirable Cascades neighborhood offers stair-free main level living and has been thoughtfully updated in 2022 and 2023 and is moments from Steamboat’s world class ski area. With a brand new kitchen featuring stainless steel appliances, lighting, counters, backsplash, plus a pantry, fully remodeled bathrooms (check out the chic designs in the photos!), and tasteful, high quality furnishings, this air-conditioned home offers a perfect blend of comfort and elegance and is ideal as both a year round residence or as an income-generating second home. The open floor plan seamlessly connects the kitchen, dining, and living areas, leading to a spacious deck surrounded by mature trees and lush landscaping. The main level primary suite, with its vaulted ceilings, spacious walk-in closet, and updated ensuite bath, also offers direct access to the deck for your morning coffee or evening relaxation. An additional bedroom on the main level makes a great guest room or home office. Downstairs, the lower level boasts high ceilings, providing extra space with two more bedrooms, a cozy family/media room, a bar area, laundry room, and two more beautifully updated full bathrooms, perfect for guests or extended family stays. The attached two-car garage, adjacent to a mud room with efficient cubby storage, offers convenient parking, and abundant storage is available throughout the home. As a Cascades owner, you can enjoy the seasonal shuttle service that takes you and your guests to the nearby ski area, downtown, and more, or take a leisurely stroll to local shops, restaurants, and the ski area along the paved public trail. End your day on the slopes with a dip in the Cascades hot tub. This townhome is the perfect combination of style, comfort, and convenience!

    Zillow last checked:

    Listing updated:

    Listed by:

    The Metzler Team (970)870-8800,

    The Group Real Estate, LLC

    Bought with:

    David Hartley, EA40030654

    NextHome Mountain Properties

    Source: Altitude Realtors,MLS#: S1054811MLS LogoOriginating MLS: Steamboat Springs Board of Realtors

    Facts & features

    Interior

    Bedrooms & bathrooms
    • Bedrooms: 4
    • Bathrooms: 4
    • Full bathrooms: 4
    Primary bedroom
    • Level: Main
    Bedroom
    • Level: Main
    Bedroom
    • Level: Lower
    Bedroom
    • Level: Lower
    Dining room
    • Level: Main
    Family room
    • Level: Lower
    Other
    • Level: Main
    Other
    • Level: Lower
    Other
    • Level: Lower
    Kitchen
    • Level: Main
    Laundry
    • Level: Lower
    Living room
    • Level: Main
    Other
    • Level: Main
    Heating
    • Forced Air, Natural Gas, Radiant, See Remarks
    Cooling
    • 1 Unit
    Appliances
    • Included: Bar Fridge, Dishwasher, Electric Range, Disposal, Microwave, Oven, Refrigerator, Wine Cooler, Dryer, Washer
    • Laundry: In Unit
    Features
    • Wet Bar, Ceiling Fan(s), Entrance Foyer, Eat-in Kitchen, Fireplace, Granite Counters, High Ceilings, High Speed Internet, Primary Suite, Open Floorplan, Pantry, See Remarks, Vaulted Ceiling(s), Walk-In Closet(s)
    • Flooring: Carpet, Laminate, Tile, Wood
    • Basement: Full,Interior Entry,Finished,Heated
    • Number of fireplaces: 1
    • Fireplace features: Gas
    • Furnished: Yes
    Interior area
    • Total interior livable area: 2,595 sqft

    Property

    Parking
    • Total spaces: 2
    • Parking features: Concrete, Garage, Heated Garage, Oversized
    • Garage spaces: 2
    Features
    • Levels: Two
    • Patio & porch: Deck
    • Has view: Yes
    • View description: Mountain(s), Ski Area
    Lot
    • Size: 2,356 Square Feet
    • Features: City Lot, Near Public Transit, See Remarks
    Details
    • Parcel number: R8162670
    • Zoning description: Multi-Family

    Construction

    Type & style
    • Home type: Townhouse
    • Property subtype: Townhouse
    Materials
    • Stucco
    • Roof: Composition
    Condition
    • Resale
    • Year built: 1996

    Utilities & green energy

    • Sewer: Connected, Public Sewer
    • Water: Public
    • Utilities for property: Electricity Available, Natural Gas Available, Phone Available, Sewer Available, Trash Collection, Water Available, Sewer Connected

    Community & HOA

    Community
    • Features: Public Transportation
    • Subdivision: Cascades At Eagleridge Thms
    HOA
    • Has HOA: Yes
    • Amenities included: Transportation Service
    • HOA fee: $14,481 annually
    • HOA name: Vacasa
    Location
    • Region: Steamboat Springs

    Financial & listing details

    • Price per square foot: $906/sqft
    • Annual tax amount: $4,610
    • Date on market: 10/4/2024
    • Cumulative days on market: 4 days
    • Listing agreement: Exclusive Right To Sell
    • Exclusions: No
    • Ownership type: Sole Proprietor
    • Road surface type: Paved

    Price history

    DateEventPrice
    10/22/2024Sold$2,351,000+1.1%$906/sqft
    Source: Altitude Realtors #S1054811 Report a problem
    10/9/2024Pending sale$2,325,000$896/sqft
    Source: Altitude Realtors #S1054811 Report a problem
    10/4/2024Listed for sale$2,325,000$896/sqft
    Source: Altitude Realtors #S1054811 Report a problem

    Public tax history

    Tax history is unavailable.

    Neighborhood: 80487

    Nearby schools

    GreatSchools rating
    Schools provided by the listing agent
    • Elementary: Strawberry Park
    • Middle: Steamboat Springs
    • High: Steamboat Springs

    Source: Altitude Realtors. This data may not be complete. We recommend contacting the local school district to confirm school assignments for this home.