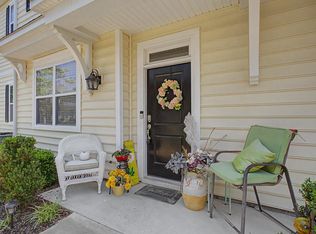
Beautiful detached condo home with low condo fees. This home is move-in ready. Bright and open floor plan with 2 story ceiling in living room with gas fireplace (homeowner hasn't use for awhile but convey as-is). Formal dining room and eat-in kitchen with pantry and open kitchen with new stainless steel appliances. Master suite with walkin closet, jetted tub and separate shower. The spacious 2 car garage has plenty of room for storage. New privacy fence. A/C compressor replaced 2 yrs ago and roof replaced 3 yrs ago. Washer & dryer are still good condition but convey as-is. Conveniently located in Virginia Beach, near Oceana base, beaches, shopping, dining, and Amphitheater.
Under contract
$385,000
1504 Chateau Run Ct, Virginia Beach, VA 23456
3beds
1,906sqft
Condominium
Built in 2002
-- sqft lot
$387,800 Zestimate®
$202/sqft
$150/mo HOA
What's special
Gas fireplaceNew privacy fenceEat-in kitchen with pantryFormal dining roomSeparate showerJetted tub
- 8 days |
- 323 |
- 17 |
Zillow last checked:
Listing updated:
Listed by:
Kenny Huynh,
Wainwright Real Estate 757-495-1900
Source: REIN Inc.,MLS#: 10644020
Facts & features
Interior
Bedrooms & bathrooms
- Bedrooms: 3
- Bathrooms: 3
- Full bathrooms: 2
- 1/2 bathrooms: 1
Heating
- Floor Furnace, Forced Air
Cooling
- Central Air
Appliances
- Included: Dishwasher, Disposal, Dryer, Electric Range, Refrigerator, Washer, Gas Water Heater
Features
- Flooring: Ceramic Tile, Laminate/LVP, Vinyl
- Number of fireplaces: 1
Interior area
- Total interior livable area: 1,906 sqft
Property
Parking
- Total spaces: 2
- Parking features: Garage Att 2 Car
- Attached garage spaces: 2
Features
- Stories: 2
- Pool features: Above Ground
- Fencing: Privacy,Fenced
- Waterfront features: Not Waterfront
Construction
Type & style
- Home type: Condo
- Architectural style: Traditional
- Property subtype: Condominium
Materials
- Vinyl Siding
- Foundation: Slab
- Roof: Asphalt Shingle
Condition
- New construction: No
- Year built: 2002
Utilities & green energy
- Sewer: City/County
- Water: City/County
Community & HOA
Community
- Subdivision: Wynd Crest Condo
HOA
- Has HOA: Yes
- Second HOA fee: $150 monthly
Location
- Region: Virginia Beach
Financial & listing details
- Price per square foot: $202/sqft
- Annual tax amount: $3,013
- Date on market: 7/13/2026
Estimated market value
$387,800
$368,000 - $407,000
$2,645/mo
Price history
Price history is unavailable.
Public tax history
Tax history is unavailable.
Monthly payment
Est. payment
Payment breakdown
Explore the cost of this home by adjusting the details. Changes won't be saved.Climate risks
Neighborhood: Salem
Nearby schools
GreatSchools rating
- 9/10Rosemont Forest Elementary SchoolGrades: PK-5Distance: 0.5 mi
- 8/10Salem Middle SchoolGrades: 6-8Distance: 1.2 mi
- 8/10Salem High SchoolGrades: 9-12Distance: 1.1 mi
Schools provided by the listing agent
- Elementary: Rosemont Elementary
- Middle: Salem Middle
- High: Salem
Source: REIN Inc.. This data may not be complete. We recommend contacting the local school district to confirm school assignments for this home.
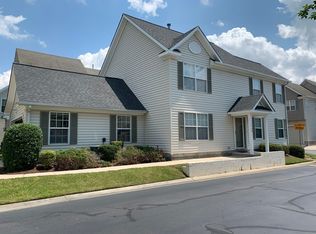
- $388,8003 bd3 ba1.8k sqft1528 Wynd Crest Way, Virginia Beach, VA 23456Off Market
- $381,6003 bd3 ba1.8k sqft4308 Calistoga Ct, Virginia Beach, VA 23456Off Market
- $381,4003 bd2 ba1.9k sqft4304 Calistoga Ct, Virginia Beach, VA 23456Off Market
- $377,0003 bd3 ba1.7k sqft4300 Calistoga Ct, Virginia Beach, VA 23456Off Market
- $361,3003 bd2 ba1.7k sqft4301 Calistoga Ct, Virginia Beach, VA 23456Off Market
- $370,4003 bd2 ba1.9k sqft4305 Calistoga Ct, Virginia Beach, VA 23456Off Market
- $350,0003 bd3 ba1.8k sqft4309 Calistoga Ct, Virginia Beach, VA 23456Sold
- $388,0003 bd3 ba1.8k sqft1536 Wynd Crest Way, Virginia Beach, VA 23456Off Market
- $385,9003 bd3 ba1.8k sqft1548 Wynd Crest Way, Virginia Beach, VA 23456Off Market
A local agent can set up tours, give advice and negotiate with sellers.
Similar homes
- $425,0003 bd3 ba1.8k sqft4441 Salem Springs Way #361, Virginia Beach, VA 23456For Sale
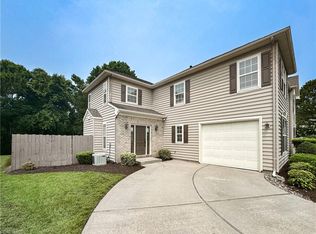 MLS ID #10644636, Judy Reed. REIN Inc.
 - $452,0003 bd3 ba2.2k sqft4348 Salem Springs Way, Virginia Beach, VA 23456For Sale
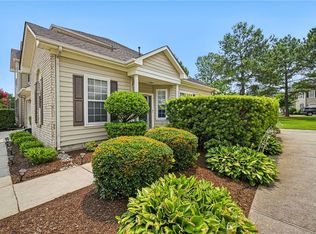 MLS ID #10644953, Cheralyn Whetstone. REIN Inc.
 - $370,0005 bd3 ba1.8k sqft3904 Peridot Pl, Virginia Beach, VA 23456For Sale
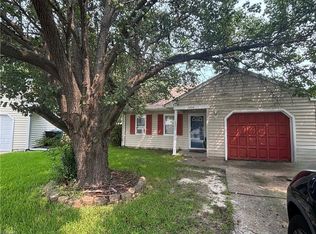 MLS ID #10644174, Lynne Goodrich. REIN Inc.
 - $395,0003 bd3 ba1.8k sqft4464 Turnworth Arch, Virginia Beach, VA 23456For Sale
 MLS ID #10635547, Chelsea Sturtz. REIN Inc.
 - $395,0003 bd2 ba1.4k sqft4141 Peridot Dr, Virginia Beach, VA 23456For SaleMLS ID #10644232, Fadi Kalouch. REIN Inc.
- $386,0002 bd3 ba1.8k sqft4548 Turnworth Arch, Virginia Beach, VA 23456For SaleMLS ID #10628680, Anchu Tom. REIN Inc.
- $440,0004 bd3 ba2k sqft4321 Cattail Ln, Virginia Beach, VA 23456For SaleMLS ID #10641702, Kameron Scott. REIN Inc.
- $379,9003 bd3 ba2k sqft1001 Lambourne Ln, Virginia Beach, VA 23462For SaleMLS ID #10645178, Stephen Do. REIN Inc.
- $350,0003 bd3 ba1.6k sqft801 Mission Ave, Virginia Beach, VA 23462For SaleMLS ID #10644757, Samuel Sansalone. REIN Inc.
- $399,9002 bd3 ba1.8k sqft4376 Turnworth Arch, Virginia Beach, VA 23456For SaleMLS ID #10643151, Timothy Shires. REIN Inc.
- $450,0004 bd3 ba2k sqft1680 Castlefield Rd, Virginia Beach, VA 23456For SaleMLS ID #10644352, Erin O'Brien. REIN Inc.
- $410,0002 bd4 ba1.9k sqft1676 Avalene Way, Virginia Beach, VA 23456For SaleMLS ID #10636118, Shraddha Shah. REIN Inc.
- $394,9003 bd2 ba1.2k sqft3917 Adonis Ct, Virginia Beach, VA 23456For SaleMLS ID #10644441, Dianna Good Sky. REIN Inc.
- $399,0002 bd3 ba1.8k sqft4080 Trenwith Ln, Virginia Beach, VA 23456For SaleMLS ID #10628160, Anchu Tom. REIN Inc.
- $370,0003 bd3 ba1.9k sqft929 Canterwood Ct, Virginia Beach, VA 23462For SaleMLS ID #10644806, Alexandra Serrano. REIN Inc.
- $375,0003 bd3 ba1.8k sqft1300 Riverside Dr, Virginia Beach, VA 23453For SaleMLS ID #10644703, Jamey Fereday. REIN Inc.
- $379,9994 bd4 ba2.2k sqft4452 Harlesden Dr, Virginia Beach, VA 23462For SaleMLS ID #10645166, Rosalind Levy. REIN Inc.
- $385,0003 bd3 ba1.6k sqft4852 Fountain Hall Dr, Virginia Beach, VA 23464For SaleMLS ID #10644741, AJ Williamson. REIN Inc.
- $449,9004 bd3 ba1.9k sqft4224 Spruce Knob Rd, Virginia Beach, VA 23456For SaleMLS ID #10644724, Anthony Teta. REIN Inc.
- $375,0003 bd2 ba1.5k sqft911 Prior Ct, Virginia Beach, VA 23462For SaleMLS ID #10645041, Daniel Beirne. REIN Inc.
