Skip main navigation
Active
  • $99,900

    1504 Clark Ave SW, Canton, OH 44706

    3beds
    1,180sqft
    : 
    Loading
    Get pre-qualified
    Single Family Residence
    Built in 1916
    8,712 Square Feet Lot
    $-- Zestimate®
    $85/sqft
    $-- HOA

    What's special

    Inviting main levelWaterproofed basementDouble lotSpacious double lotCute white picket fenceBrand-new ovenNew bathtub faucet
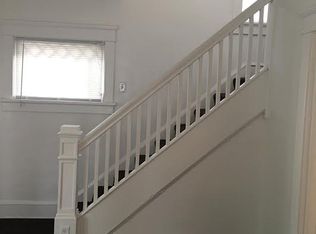
    Charming and move-in ready, this 3-bedroom, 1-bath home on a double lot in Southwest Canton offers comfort, updates, and convenience in one package. Step inside to find an inviting main level with all-new luxury vinyl flooring in the living room, dining room, and entry, plus fresh, neutral paint throughout the home. The bright kitchen includes a brand-new oven and a reverse osmosis water system under the sink for great-tasting drinking water. The full bathroom has updated plumbing and a new bathtub faucet, giving you peace of mind where it counts. Additional major improvements include a roof that’s only 6 years old, a waterproofed basement, hot water tank in 2024 and a new A/C compressor to help keep you cool in the warmer months. Outside, the spacious double lot offers room for a garden, play area, pets, or future outdoor projects and has a cute white picket fence. A Vivint security system is included, providing extra security and smart-home capability. Located just minutes from Route 30 and I-77, this home offers quick access to shopping, dining, schools, and employment centers. If you’re looking for an affordable, well-maintained home with important updates already done, 1504 Clark Ave SW is a must-see.
    1 day
    |
    118
    |
    14
    |

    Zillow last checked:

    Listing updated:

    Listed by:

    Debbie L Ferrante michellerich.realtor@gmail.com,

    RE/MAX Edge Realty,

    Michelle Rich 330-209-7273,

    RE/MAX Edge Realty

    Source: MLS Now,MLS#: 5225214MLS LogoOriginating MLS: Stark Trumbull Area REALTORS

    Loading...

      Facts & features

      Interior

      Bedrooms & bathrooms
      • Bedrooms: 3
      • Bathrooms: 1
      • Full bathrooms: 1
      Bedroom
      • Description: Flooring: Wood
      • Level: Second
      • Dimensions: 11.5 x 10
      Bedroom
      • Description: Flooring: Wood
      • Level: Second
      • Dimensions: 11 x 8.5
      Bedroom
      • Description: Flooring: Wood
      • Level: Second
      • Dimensions: 11.5 x 7
      Bathroom
      • Level: Second
      • Dimensions: 9.5 x 9
      Dining room
      • Description: Flooring: Luxury Vinyl Tile
      • Level: First
      • Dimensions: 13 x 12.5
      Family room
      • Description: Flooring: Luxury Vinyl Tile
      • Level: First
      • Dimensions: 21 x 11.5
      Kitchen
      • Description: Flooring: Laminate
      • Level: First
      • Dimensions: 10 x 13
      Heating
      • Forced Air, Gas
      Cooling
      • Central Air
      Appliances
      • Laundry: In Basement
      Features
      • Ceiling Fan(s), Crown Molding
      • Basement: Unfinished
      • Has fireplace: No
      Interior area
      • Total structure area: 1,180
      • Total interior livable area: 1,180 sqft
      • Finished area above ground: 1,180
      • Finished area below ground: 0
      Video & virtual tour

      Property

      Parking
      • Total spaces: 2
      • Parking features: Detached Carport, Paved
      • Carport spaces: 2
      Features
      • Levels: Two
      • Stories: 2
      • Patio & porch: Covered, Front Porch
      • Fencing: Partial
      Lot
      • Size: 8,712 Square Feet
      • Features: Corner Lot
      Details
      • Additional structures: Shed(s)
      • Additional parcels included: 00213146
      • Parcel number: 00237223

      Construction

      Type & style
      • Home type: SingleFamily
      • Architectural style: Colonial
      • Property subtype: Single Family Residence
      Materials
      • Wood Siding
      • Roof: Asphalt,Fiberglass
      Condition
      • Year built: 1916

      Utilities & green energy

      • Sewer: Public Sewer
      • Water: Public

      Community & HOA

      HOA
      • Has HOA: No
      Location
      • Region: Canton

      Financial & listing details

      • Price per square foot: $85/sqft
      • Tax assessed value: $56,400
      • Annual tax amount: $941
      • Date on market: 7/7/2026
      • Cumulative days on market: 2 days
      • Listing terms: Cash,Conventional,FHA,VA Loan

        Estimated market value

        Not available

        Estimated sales range

        Not available

        Not available

        Price history

        DateEventPrice
        7/7/2026Listed for sale$99,900+66.5%$85/sqft
        Source: MLS Now #5225214 Report a problem
        7/20/2023Sold$60,000+5.3%$51/sqft
        Source: MLS Now #4468660 Report a problem
        7/20/2023Pending sale$57,000$48/sqft
        Source: MLS Now #4468660 Report a problem
        6/23/2023Contingent$57,000$48/sqft
        Source: MLS Now #4468660 Report a problem
        6/21/2023Listed for sale$57,000$48/sqft
        Source: MLS Now #4468660 Report a problem

        Public tax history

        YearProperty taxesTax assessment
        2024$845 +42127%$19,750 +148.4%
        2023$2 -66.7%$7,950
        2022$6 $7,950
        2021$6 $7,950 +17.1%
        2020-- $6,790
        2019$6 $6,790
        2018$6 -4.8%$6,790 -7.2%
        2017$6 +5%$7,320
        2016$6 $7,320
        2015$6 $7,320 -28.4%
        2014$6 -88.8%$10,220
        2013$54 $10,220
        2012-- $10,220 -28.3%
        2011-- $14,250 +0.3%
        2010-- $14,210
        2009$648 -5.1%--
        2008$683 +1.6%--
        2007$672 +30%--
        2005$517 -1%--
        2004$522 +22.5%--
        2003$426 +10.1%--
        2002$387 +0.3%--
        2001$386 -4.2%--
        2000$403 --

        Find assessor info on the county website

        Monthly payment

        Est. payment

        Payment breakdown

        Explore the cost of this home by adjusting the details. Changes won't be saved.
        All calculations are estimates and provided by Zillow, Inc. for informational purposes only. Actual amounts may vary.
        HOA fees may include property taxes on listings classified as Co-Ops. Contact the listing agent and/or owner for fee details.
        Mortgage interest rates are dependent on a number of factors, including credit score, down payment, and repayment length. Interest rate data provided by Zillow Group Marketplace, Inc. as of 1/1/1970 from various mortgage lenders with which we have lead or other similar arrangements; the Estimated Payment is an average of those rates.
        See how much you could borrow to make a competitive offer.

        Climate risks

        Neighborhood: 44706

        Getting around

        42 / 100
        Car-Dependent
        35 / 100
        Somewhat Bikeable

        Nearby schools

        GreatSchools rating
        Schools provided by the listing agent
        • District: Canton CSD - 7602

        Source: MLS Now. This data may not be complete. We recommend contacting the local school district to confirm school assignments for this home.

        A local agent can set up tours, give advice and negotiate with sellers.

        A local lender can help you make sure your offer is ready when you are.

        Browse local experts

        Similar homes

        Skip to the end of the carouselSkip to the beginning of the carousel