INCREDIBLE BUYER INCENTIVES: $4000 MORTGAGE CONCESSION. Opendoor Home Loans will pay $4000 at closing towards your interest rate buydown if you finance with Opendoor Home Loans LLC. Don't miss 1504 Clover Ln, a property arranged for everyday practicality and ease of use. The kitchen features an accent backsplash, complementing a primary bathroom equipped with double sinks and a separate tub and shower. Exterior spaces include a covered patio, a fenced in backyard, and a dedicated storage shed for added utility. This residence is where functional design meets daily comfort.. Home comes with a 100-Day Home Warranty and a 7-Day Home Test Drive to move in 7 days early for free
Sold
Price Unknown
1504 Clover Ln, Granbury, TX 76048
3beds
1,586sqft
Single Family Residence
Built in 1998
2,178 Square Feet Lot
$248,000 Zestimate®
$--/sqft
$2,054 Estimated rent
Home value
$248,000
$236,000 - $260,000
$2,054/mo
Zestimate® history
Owner options
List your home for rent
$2,054/mo
Rent Zestimate®
Find your next renter with Zillow Rental Manager. Plus, with online applications, you can quickly screen prospective tenants – for free.
$2,054/mo
Rent Zestimate®
Refinance and save
Refinancing to a lower rate could help reduce your monthly payments and save thousands over the life of the loan.
Explore your selling options
Work with a Zillow partner agent
Leverage their expertise and Zillow's premium Showcase listings to get your home seen by more buyers.
Get startedList with your own agent
Get your home in front of millions of buyers by listing it on Zillow.
Learn how to do itSell it yourself
Take full control of how buyers see your home on Zillow by listing For Sale by Owner (FSBO).
List your homeWhat's special
Covered patioAccent backsplashFenced in backyardDedicated storage shed
Zillow last checked:
Listing updated:
Listed by:
Amber Broadway 0618409 480-462-5392,
Opendoor Brokerage, LLC 480-462-5392
Bought with:
Laurie Anderson Saunders, 0448143
Alliance Real Estate
Source: NTREIS,MLS#: 21270475
Facts & features
Interior
Bedrooms & bathrooms
- Bedrooms: 3
- Bathrooms: 2
- Full bathrooms: 2
Primary bedroom
- Level: First
- Dimensions: 12 x 14
Living room
- Level: First
- Dimensions: 14 x 17
Heating
- Central
Cooling
- Central Air, Electric
Appliances
- Included: Dishwasher, Microwave
Features
- Other
- Flooring: Carpet, Vinyl
- Has basement: No
- Has fireplace: No
- Fireplace features: None
Interior area
- Total interior livable area: 1,586 sqft
Property
Parking
- Total spaces: 2
- Parking features: Driveway, Garage
- Attached garage spaces: 2
Features
- Levels: One
- Stories: 1
- Patio & porch: Front Porch, Patio
- Pool features: None
- Fencing: Back Yard
Lot
- Size: 2,178 Square Feet
Details
- Parcel number: R000037772
Construction
Type & style
- Home type: SingleFamily
- Architectural style: Detached
- Property subtype: Single Family Residence
Materials
- Brick
- Foundation: Slab
Condition
- Resale
- Year built: 1998
Utilities & green energy
- Water: Public
- Utilities for property: Water Available
Community & HOA
Community
- Subdivision: Misty Meadows
HOA
- Has HOA: No
Location
- Region: Granbury
Financial & listing details
- Tax assessed value: $264,960
- Annual tax amount: $4,317
- Date on market: 7/31/2026
- Cumulative days on market: 74 days
- Listing terms: Cash,Conventional,FHA,VA Loan
- Exclusions: Security system does not convey. Kwikset lock replaced at close.
Price history
| Date | Event | Price |
|---|---|---|
| 9/18/2026 | Sold | -- |
Source: NTREIS #21270475 Report a problem | ||
| 8/4/2026 | Pending sale | $249,000$157/sqft |
Source: NTREIS #21270475 Report a problem | ||
| 8/4/2026 | Contingent | $249,000$157/sqft |
Source: NTREIS #21270475 Report a problem | ||
| 7/31/2026 | Listed for sale | $249,000$157/sqft |
Source: NTREIS #21270475 Report a problem | ||
| 7/23/2026 | Listing removed | $249,000$157/sqft |
Source: NTREIS #21270475 Report a problem | ||
| 7/15/2026 | Contingent | $249,000$157/sqft |
Source: NTREIS #21270475 Report a problem | ||
| 6/25/2026 | Price change | $249,000-3.9%$157/sqft |
Source: NTREIS #21270475 Report a problem | ||
| 6/11/2026 | Price change | $259,000-3.7%$163/sqft |
Source: NTREIS #21270475 Report a problem | ||
| 5/28/2026 | Price change | $269,000-2.2%$170/sqft |
Source: NTREIS #21270475 Report a problem | ||
| 5/14/2026 | Listed for sale | $275,000+116.5%$173/sqft |
Source: NTREIS #21270475 Report a problem | ||
| 7/11/2020 | Listing removed | $1,400$1/sqft |
Source: PenFed Realty Texas #14381160 Report a problem | ||
| 7/7/2020 | Listed for rent | $1,400$1/sqft |
Source: Berkshire HathawayHS PenFed TX #14381160 Report a problem | ||
| 8/17/2014 | Listing removed | $127,000$80/sqft |
Source: COLDWELL BANKER UNITED REALTY #12172698 Report a problem | ||
| 7/3/2014 | Listed for sale | $127,000$80/sqft |
Source: Coldwell Banker United Realty Professionals #12172698 Report a problem | ||
Public tax history
| Year | Property taxes | Tax assessment |
|---|---|---|
| 2025 | $4,317 -2.9% | $264,960 -5.6% |
| 2024 | $4,446 -2.5% | $280,660 -1.4% |
| 2023 | $4,559 +18.6% | $284,640 +26.6% |
| 2022 | $3,846 +5.7% | $224,810 +17.1% |
| 2021 | $3,639 +3.9% | $191,940 +5.8% |
| 2020 | $3,504 +0.5% | $181,410 +1.6% |
| 2019 | $3,485 +15% | $178,480 +9.3% |
| 2018 | $3,031 | $163,240 +9.1% |
| 2017 | $3,031 +3.7% | $149,650 +6% |
| 2016 | $2,922 +30.4% | $141,170 +8.7% |
| 2015 | $2,240 | $129,920 +9.8% |
| 2014 | $2,240 | $118,350 -2.7% |
| 2013 | -- | $121,680 -6.8% |
| 2012 | -- | $130,590 -6.9% |
| 2011 | -- | $140,200 |
| 2010 | -- | $140,200 -1.8% |
| 2009 | -- | $142,790 +3.5% |
| 2008 | -- | $137,980 +9.8% |
| 2007 | -- | $125,660 +8.8% |
| 2006 | -- | $115,490 +7.4% |
| 2005 | -- | $107,490 -1.4% |
| 2004 | -- | $108,980 +3% |
| 2003 | -- | $105,800 +5.9% |
| 2002 | -- | $99,880 +6.4% |
| 2001 | -- | $93,890 +10% |
| 2000 | -- | $85,350 |
Find assessor info on the county website
Neighborhood: 76048
Nearby homes
- $--4 bd2 ba1.7k sqft1506 Clover Ln, Granbury, TX 76048Sold

- $226,900-- bd-- ba1.1k sqft1502 Clover Ln, Granbury, TX 76048Off Market
- $285,1003 bd2 ba1.6k sqft1505 Misty Meadow Dr, Granbury, TX 76048Off Market
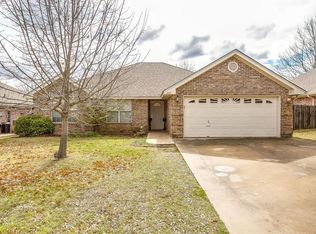
- $269,1003 bd2 ba1.6k sqft1508 Clover Ln, Granbury, TX 76048Off Market
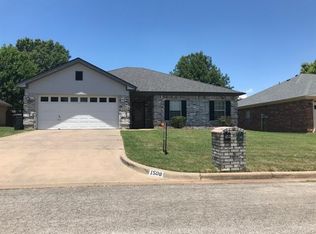
- $246,1003 bd2 ba1.3k sqft1507 Misty Meadow Dr, Granbury, TX 76048Off Market
- $323,1003 bd2 ba1.6k sqft1503 Misty Meadow Dr, Granbury, TX 76048Off Market
- $230,900-- bd-- ba1.2k sqft1500 Clover Ln, Granbury, TX 76048Off Market
- $215,0003 bd2 ba1.2k sqft1505 Clover Ln, Granbury, TX 76048Off Market
Nearby schools
GreatSchools rating
- 7/10John And Lynn Brawner Intermediate SchoolGrades: PK-5Distance: 0.2 mi
- 4/10Granbury Middle SchoolGrades: 6-8Distance: 1.6 mi
- 6/10Granbury High SchoolGrades: 9-12Distance: 1.3 mi
Schools provided by the listing agent
- Elementary: John and Lynn Brawner
- Middle: Granbury
- High: Granbury
- District: Granbury ISD
Source: NTREIS. This data may not be complete. We recommend contacting the local school district to confirm school assignments for this home.
Get a cash offer in 3 minutes
Find out how much your home could sell for in as little as 3 minutes with a no-obligation cash offer.
Estimated market value
$248,000
Get a cash offer in 3 minutes
Find out how much your home could sell for in as little as 3 minutes with a no-obligation cash offer.
Estimated market value
$248,000
- Texas
- Hood County
- Granbury
- 76048
- 1504 Clover Ln
