Skip main navigation
Off market
  • $181,300

    1504 Cumberland Ave, Evansville, IN 47712

    3beds
    1,824sqft
    SingleFamily
    Built in 1910
    6,969 Square Feet Lot
    $181,300 Zestimate®
    $99/sqft
    $1,520 Estimated rent

    Home value

    $181,300

    $163,000 - $201,000

    $1,520/mo

    Zestimate® history
    Loading
    Loading...

    Owner options

    List your home for rent

    $1,520/mo

    Rent Zestimate®

    Find your next renter with Zillow Rental Manager. Plus, with online applications, you can quickly screen prospective tenants – for free.

    Learn more

    $1,520/mo

    Rent Zestimate®

    Refinance and save

    $1,145/mo

    Est. payment

    Refinancing to a lower rate could help reduce your monthly payments and save thousands over the life of the loan.

    See today's rates

    $1,145/mo

    Est. payment

    Explore your selling options

    Work with a Zillow partner agent

    Leverage their expertise and Zillow's premium Showcase listings to get your home seen by more buyers.

    Get started

    List with your own agent

    Get your home in front of millions of buyers by listing it on Zillow.

    Learn how to do it

    Sell it yourself

    Take full control of how buyers see your home on Zillow by listing For Sale by Owner (FSBO).

    List your home

    What's special

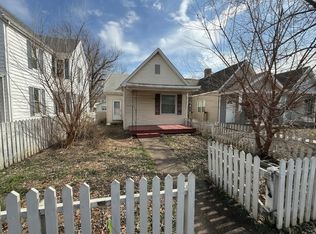
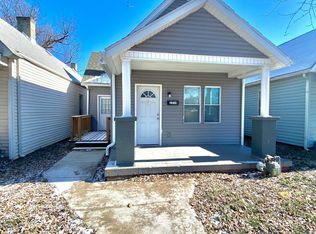
    1504 Cumberland offers you the ability to live with the charm of a Victorian style home with the conveniences of today. Featuring 3 bedrooms, 2 full baths, and more than 1,800 sq foot, you will enjoy being able to have space. The main level features an open grand staircase with a blue stained glass diamond window. The living room and family rooms both feature new paint and wallpaper and you'll enjoy the antique light fixture in the family room. The original grand pocket doors with hardware as well as wood trim and baseboards are retained throughout the house. The elegant dining room features new wallpaper, freshly refinished floors, and also comes furnished. The kitchen has newer appliances and a luxury vinyl tile floor for ease of cleaning. There is a full bath just off the kitchen. Upstairs, you'll find 3 generous sized bedrooms, with the master bedroom having an en suite bath as well as en suite laundry room with new washer and dryer that is included. The house has new windows, updated plumbing, updated electrical and worry free vinyl siding. Outside there is a new metal fence as well as a large backyard for your pets or children to enjoy. To make this house even better though, the seller's are offering $5,000 allowance to a buyer for carpet replacement and finishes. Come see Cumberland today!

    This property is not currently displayed as for sale or rent on Zillow. This may be different from what's on other websites or public sources.

    Facts & features

    Interior

    Bedrooms & bathrooms
    • Bedrooms: 3
    • Bathrooms: 2
    • Full bathrooms: 2
    • Main level bathrooms: 1
    Heating
    • Forced air, Gas
    Cooling
    • Central
    Appliances
    • Included: Dishwasher, Dryer, Refrigerator, Washer
    • Laundry: Washer Hookup, Electric Dryer Hookup, Upper Level
    Features
    • Walk-In Closet(s), High Ceilings, Formal Dining Room, Entrance Foyer, 1st Bdrm En Suite, Countertops-Solid Surf, Natural Woodwork
    • Flooring: Tile, Carpet, Hardwood
    • Doors: Insulated Doors, Pocket Doors
    • Windows: Double Pane Windows, Storm Windows
    • Basement: Unfinished
    • Attic: Pull Down Stairs
    • Has fireplace: Yes
    • Fireplace features: masonry
    Interior area
    • Total interior livable area: 1,824 sqft
    • Finished area below ground: 0

    Property

    Features
    • Patio & porch: Patio Open, Porch Open
    • Exterior features: Vinyl, Metal
    • Fencing: Metal
    Lot
    • Size: 6,969 Square Feet
    • Features: Level
    Details
    • Additional structures: Shed(s)
    • Parcel number: 820535018043015025

    Construction

    Type & style
    • Home type: SingleFamily
    • Architectural style: Victorian
    Materials
    • Frame
    • Foundation: Crawl/Raised
    • Roof: Asphalt
    Condition
    • Year built: 1910

    Utilities & green energy

    • Sewer: Public Sewer
    • Water: Public

    Community & HOA

    Location
    • Region: Evansville

    Financial & listing details

    • Price per square foot: $99/sqft
    • Tax assessed value: $86,900
    • Annual tax amount: $1,754

    Price history

    DateEventPrice
    7/27/2021Pending sale$99,888
    Source: IRMLS #202127665 Report a problem
    7/13/2021Listed for sale$99,8880%
    Source: IRMLS #202127665 Report a problem
    11/2/2020Listing removed$99,900$55/sqft
    Source: F.C. Tucker Emge REALTORS #202036294 Report a problem
    10/5/2020Price change$99,900-9.1%$55/sqft
    Source: F.C. Tucker Emge REALTORS #202036294 Report a problem
    9/10/2020Listed for sale$109,900+32.4%$60/sqft
    Source: FC TUCKER EMGE REALTORS #202036294 Report a problem
    2/23/2016Listing removed$83,000$46/sqft
    Source: F.C. Tucker Emge REALTORS #201554790 Report a problem
    2/15/2016Price change$83,000-4.6%$46/sqft
    Source: F.C. Tucker Emge REALTORS #201554790 Report a problem
    1/21/2016Price change$87,000-2.2%$48/sqft
    Source: F.C. Tucker Emge REALTORS #201554790 Report a problem
    12/4/2015Listed for sale$89,000$49/sqft
    Source: FC TUCKER EMGE REALTORS #201554790 Report a problem
    8/28/2014Listing removed$89,000$49/sqft
    Source: F.C. Tucker Emge Realtors #201413441 Report a problem
    5/14/2014Price change$89,000-3.3%$49/sqft
    Source: F.C. Tucker Emge Realtors #201413441 Report a problem
    4/22/2014Listed for sale$92,000$50/sqft
    Source: F.C. Tucker Emge Realtors #201413441 Report a problem

    Public tax history

    YearProperty taxesTax assessment
    2025$1,754 +1.7%$86,900 +6.9%
    2024$1,726 -0.9%$81,300 +3%
    2023$1,741 +181.8%$78,900 -0.4%
    2022$618 +3.9%$79,200 +7.3%
    2021$595 +1%$73,800
    2020$589 +2%$73,800 -0.1%
    2019$577 +2%$73,900
    2018$566 -12.4%$73,900 +0.8%
    2017$646 $73,300
    2016$646 +0.5%$73,300 +0.1%
    2014$642 +5.6%$73,200 -0.8%
    2013$608 +18.7%$73,800 -0.1%
    2012$512 -12.9%$73,900 -11.4%
    2011$588 +7.3%$83,400
    2010$548 +11.5%$83,400
    2009$492 $83,400 -14.7%
    2008-- $97,800 +16.7%
    2007-- $83,800
    2006-- --
    Find assessor info on the county website

    Neighborhood: Howell

    Nearby schools

    GreatSchools rating
    Schools provided by the listing agent
    • Elementary: Daniel Wertz
    • Middle: Perry Heights
    • High: Francis Joseph Reitz
    • District: Evansville-Vanderburgh School Co

    Source: The MLS. This data may not be complete. We recommend contacting the local school district to confirm school assignments for this home.

    Get pre-qualified for a loan
    At Zillow Home Loans, we can pre-qualify you in as little as 5 minutes with no impact to your credit score.

    An equal housing lender. NMLS #10287.

    Sell for more on Zillow
    Get a Zillow Showcase℠ listing at no additional cost and you could sell for .
    $181,300
    2% more
    +$3,626
    With Zillow Showcase(estimated)
    $184,926