This custom Robert Harper builder home is truly one-of-a-kind, boasting impressive features and unique details throughout. With 5 bedrooms and 6 full bathrooms, there is plenty of space for everyone. Upstairs, the master suite offers a sitting room or office space, as well as a spacious walk-in closet. The closet also has a convenient door leading to a large attic that can potentially be finished and turned in an additional room. The master suite also includes a balcony overlooking the stunning backyard, providing a peaceful retreat. Downstairs, the home features two separate apartments, each with own private entrances. The living room is adorned with a beautiful fireplace, showcasing intricate details. The kitchen is equipped with top-of-the-line appliances, including two ovens, two dishwashers, and two sinks. Throughout the home, every inch has been carefully designed with unique details and extraordinary features. This home is located in the exclusive Drane Estates subdivision.
Sold
Price Unknown
1504 Cumberland Dr, Corsicana, TX 75110
5beds
6,353sqft
Single Family Residence
Built in 2004
0.93 Acres Lot
$985,900 Zestimate®
$--/sqft
$5,236 Estimated rent
Home value
$985,900
Estimated sales range
Not available
$5,236/mo
Zestimate® history
Owner options
List your home for rent
$5,236/mo
Rent Zestimate®
Find your next renter with Zillow Rental Manager. Plus, with online applications, you can quickly screen prospective tenants – for free.
$5,236/mo
Rent Zestimate®
Refinance and save
Refinancing to a lower rate could help reduce your monthly payments and save thousands over the life of the loan.
Explore your selling options
Work with a Zillow partner agent
Leverage their expertise and Zillow's premium Showcase listings to get your home seen by more buyers.
Get startedList with your own agent
Get your home in front of millions of buyers by listing it on Zillow.
Learn how to do itSell it yourself
Take full control of how buyers see your home on Zillow by listing For Sale by Owner (FSBO).
List your homeWhat's special
Beautiful fireplaceTwo separate apartmentsSpacious walk-in closetPrivate entrancesTop-of-the-line appliancesMaster suite
Zillow last checked:
Listing updated:
Listed by:
Tammy Carter 0499606 903-499-9909,
Ebby Halliday Realtors 903-499-9909,
Celestina Hillock 0627624 903-654-8821,
Ebby Halliday Realtors
Bought with:
Peggy Earnhart
eXp Realty, LLC
Source: NTREIS,MLS#: 20497643
Facts & features
Interior
Bedrooms & bathrooms
- Bedrooms: 5
- Bathrooms: 6
- Full bathrooms: 6
Primary bedroom
- Features: Closet Cabinetry, Dual Sinks, En Suite Bathroom, Fireplace, Jetted Tub, Linen Closet, Sitting Area in Primary, Walk-In Closet(s)
- Level: Second
Primary bedroom
- Features: Double Vanity, Fireplace, Garden Tub/Roman Tub, Separate Shower, Walk-In Closet(s)
- Level: Second
Bedroom
- Features: Built-in Features, Ceiling Fan(s), En Suite Bathroom, Walk-In Closet(s)
- Level: First
Bedroom
- Features: Built-in Features, Ceiling Fan(s), En Suite Bathroom, Walk-In Closet(s)
- Level: First
Den
- Features: Ceiling Fan(s)
- Level: First
Dining room
- Level: First
Other
- Features: Built-in Features, Ceiling Fan(s), En Suite Bathroom, Pantry, Walk-In Closet(s)
- Level: First
Other
- Features: Built-in Features, Ceiling Fan(s), En Suite Bathroom, Pantry, Walk-In Closet(s)
- Level: First
Living room
- Features: Built-in Features, Fireplace
- Level: First
Living room
- Features: Built-in Features, Fireplace
- Level: First
Office
- Features: Built-in Features, Ceiling Fan(s)
Heating
- Central, Fireplace(s)
Cooling
- Central Air, Ceiling Fan(s)
Appliances
- Included: Dishwasher, Electric Oven, Gas Cooktop, Disposal, Refrigerator, Trash Compactor
- Laundry: Washer Hookup, Electric Dryer Hookup, Laundry in Utility Room
Features
- Built-in Features, Decorative/Designer Lighting Fixtures, In-Law Floorplan, Other, Cable TV, Vaulted Ceiling(s), Natural Woodwork, Walk-In Closet(s)
- Flooring: Carpet, Tile
- Windows: Window Coverings
- Has basement: No
- Number of fireplaces: 3
- Fireplace features: Bedroom, Living Room, Wood Burning
Interior area
- Total interior livable area: 6,353 sqft
Property
Parking
- Total spaces: 4
- Parking features: Door-Single, Driveway, Garage, Garage Door Opener, Inside Entrance
- Attached garage spaces: 4
- Has uncovered spaces: Yes
Accessibility
- Accessibility features: Accessible Full Bath, Accessible Bedroom, Accessible Kitchen, Accessible Doors, Accessible Entrance, Accessible Hallway(s)
Features
- Levels: Two,One
- Stories: 1
- Patio & porch: Covered, Balcony
- Exterior features: Balcony
- Pool features: None
- Fencing: Wrought Iron
Lot
- Size: 0.93 Acres
- Features: Back Yard, Cul-De-Sac, Lawn, Subdivision, Sprinkler System
Details
- Parcel number: 60086
- Other equipment: Satellite Dish, TV Antenna
Construction
Type & style
- Home type: SingleFamily
- Architectural style: Ranch,Detached
- Property subtype: Single Family Residence
Materials
- Brick
- Roof: Shingle
Condition
- Year built: 2004
Utilities & green energy
- Sewer: Public Sewer
- Water: Public
- Utilities for property: Electricity Available, Sewer Available, Water Available, Cable Available
Community & HOA
Community
- Features: Curbs
- Security: Smoke Detector(s)
- Subdivision: Corsicana
HOA
- Has HOA: No
Location
- Region: Corsicana
Financial & listing details
- Tax assessed value: $1,079,740
- Annual tax amount: $17,538
- Date on market: 12/28/2023
- Cumulative days on market: 627 days
- Listing terms: Cash,Conventional,FHA,VA Loan
- Electric utility on property: Yes
Price history
| Date | Event | Price |
|---|---|---|
| 10/10/2025 | Sold | -- |
Source: NTREIS #20497643 Report a problem | ||
| 9/24/2025 | Pending sale | $1,095,000$172/sqft |
Source: NTREIS #20497643 Report a problem | ||
| 9/16/2025 | Contingent | $1,095,000$172/sqft |
Source: NTREIS #20497643 Report a problem | ||
| 12/28/2023 | Listed for sale | $1,095,000+37.6%$172/sqft |
Source: NTREIS #20497643 Report a problem | ||
| 6/4/2014 | Listing removed | $796,000$125/sqft |
Source: Big Rock Partners dba Keller Williams Rockwall #11965064 Report a problem | ||
| 6/5/2013 | Listed for sale | $796,000$125/sqft |
Source: Big Rock Partners dba Keller Williams Rockwall #11965064 Report a problem | ||
Public tax history
| Year | Property taxes | Tax assessment |
|---|---|---|
| 2025 | $15,436 +4.9% | $916,540 +10% |
| 2024 | $14,709 +13.9% | $833,218 +10% |
| 2023 | $12,915 | $757,471 +10% |
| 2022 | -- | $688,610 -6.2% |
| 2021 | -- | $734,180 |
| 2020 | -- | $734,180 |
| 2019 | -- | $734,180 -6.2% |
| 2017 | -- | $782,780 +3.6% |
| 2016 | -- | $755,310 -0.7% |
| 2015 | -- | $760,680 |
| 2014 | -- | $760,680 +7% |
| 2013 | -- | $711,081 +10% |
| 2012 | -- | $646,437 +10% |
| 2011 | -- | $587,670 +10% |
| 2010 | -- | $534,250 -31.7% |
| 2009 | -- | $782,680 |
| 2008 | -- | $782,680 +3% |
| 2007 | -- | $760,250 |
Find assessor info on the county website
Neighborhood: 75110
Nearby homes
- $528,200-- bd-- ba3k sqft1500 Cumberland Dr, Corsicana, TX 75110Off Market
- $41,250-- bd-- ba-- sqftCumberland Cir, Corsicana, TX 75110Off Market
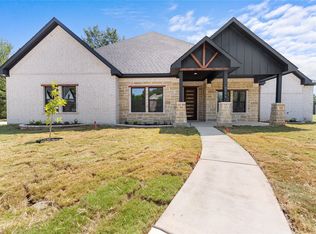
- $--4 bd3 ba2.9k sqft2005 Cumberland Cir, Corsicana, TX 75110Sold
- $682,800-- bd-- ba3.7k sqft1408 Cumberland Dr, Corsicana, TX 75110Off Market
- $41,250-- bd-- ba-- sqftCumberland Cir, Corsicana, TX 75110Off Market
- $633,300-- bd-- ba3.6k sqft2012 Cumberland Cir, Corsicana, TX 75110Off Market
- $--0.44 acresCumberland Cir, Corsicana, TX 75110Off Market
- $--0.74 acresLOT 5A Cumberland Cir, Corsicana, TX 75110Sold
Nearby schools
GreatSchools rating
- 7/10Bowie Elementary SchoolGrades: K-4Distance: 0.5 mi
- 4/10Collins Middle SchoolGrades: 7-8Distance: 2.1 mi
- 3/10Corsicana High SchoolGrades: 9-12Distance: 1.5 mi
Schools provided by the listing agent
- Elementary: Bowie
- Middle: Corsicana
- High: Corsicana
- District: Corsicana ISD
Source: NTREIS. This data may not be complete. We recommend contacting the local school district to confirm school assignments for this home.
Get a cash offer in 3 minutes
Find out how much your home could sell for in as little as 3 minutes with a no-obligation cash offer.
Estimated market value
$985,900
Get a cash offer in 3 minutes
Find out how much your home could sell for in as little as 3 minutes with a no-obligation cash offer.
Estimated market value
$985,900
- Texas
- Navarro County
- Corsicana
- 75110
- 1504 Cumberland Dr
