Great move-in ready, well-maintained 3 bedroom, 2 bath home plus a Bonus Room that can easily serve as a home office. This beautiful home has a wonderful Open Concept living space where the living room opens to the kitchen and dining nook. Note all of the rounded openings and the art niche in the living room. You will love the Knotty Alder cabinetry in the kitchen, the breakfast bar, the wood burning fireplace in the living room for cozy family night gatherings, the dining nook with the bay window that looks out to the oversized backyard where there is plenty of room for outdoor family activities. The bedrooms are split with the primary with en suite bathroom with double sinks, separate shower, garden tub and walk-in closet. The sellers, who are the original owners, extended the back patio and added a custom patio cover which is wonderful for entertaining. They also added a Tuff Shed for extra storage with a concrete ramp for easy in-out access for gardening and yard equipment.
Sold
Price Unknown
1504 Dale Ln, White Settlement, TX 76108
3beds
2,049sqft
Single Family Residence
Built in 2012
0.26 Acres Lot
$345,400 Zestimate®
$--/sqft
$2,275 Estimated rent
Home value
$345,400
$328,000 - $363,000
$2,275/mo
Zestimate® history
Owner options
List your home for rent
$2,275/mo
Rent Zestimate®
Find your next renter with Zillow Rental Manager. Plus, with online applications, you can quickly screen prospective tenants – for free.
$2,275/mo
Rent Zestimate®
Refinance and save
Refinancing to a lower rate could help reduce your monthly payments and save thousands over the life of the loan.
Explore your selling options
Work with a Zillow partner agent
Leverage their expertise and Zillow's premium Showcase listings to get your home seen by more buyers.
Get startedList with your own agent
Get your home in front of millions of buyers by listing it on Zillow.
Learn how to do itSell it yourself
Take full control of how buyers see your home on Zillow by listing For Sale by Owner (FSBO).
List your homeWhat's special
Oversized backyardOpen concept living spaceDining nookBonus roomSeparate showerCustom patio coverGarden tub
Zillow last checked:
Listing updated:
Listed by:
Shari Gustafson 0737880 817-632-9500,
Williams Trew Real Estate 817-632-9500
Bought with:
Darlene Crumley
Keller Williams Heritage West
Source: NTREIS,MLS#: 20364041
Facts & features
Interior
Bedrooms & bathrooms
- Bedrooms: 3
- Bathrooms: 2
- Full bathrooms: 2
Primary bedroom
- Features: En Suite Bathroom, Walk-In Closet(s)
- Level: First
- Dimensions: 15 x 13
Bedroom
- Level: First
- Dimensions: 13 x 11
Bedroom
- Level: First
- Dimensions: 13 x 11
Primary bathroom
- Features: Dual Sinks, Garden Tub/Roman Tub, Separate Shower
- Level: First
Bonus room
- Level: First
- Dimensions: 13 x 10
Dining room
- Level: First
- Dimensions: 14 x 10
Other
- Features: Breakfast Bar
- Level: First
Kitchen
- Features: Built-in Features, Kitchen Island, Pantry
- Level: First
- Dimensions: 14 x 14
Living room
- Features: Fireplace
- Level: First
- Dimensions: 21 x 20
Utility room
- Features: Utility Room
- Level: First
- Dimensions: 6 x 5
Heating
- Central, Electric, Fireplace(s)
Cooling
- Central Air, Ceiling Fan(s), Electric
Appliances
- Included: Dishwasher, Electric Oven, Disposal, Microwave
- Laundry: Washer Hookup, Electric Dryer Hookup, Laundry in Utility Room
Features
- Decorative/Designer Lighting Fixtures, Kitchen Island, Open Floorplan
- Flooring: Carpet, Ceramic Tile
- Windows: Bay Window(s)
- Has basement: No
- Number of fireplaces: 1
- Fireplace features: Wood Burning
Interior area
- Total interior livable area: 2,049 sqft
Property
Parking
- Total spaces: 2
- Parking features: Garage Faces Front, Storage
- Attached garage spaces: 2
Features
- Levels: One
- Stories: 1
- Patio & porch: Patio, Covered
- Exterior features: Private Yard, Storage
- Pool features: None
- Fencing: Wood
Lot
- Size: 0.26 Acres
- Features: Interior Lot, Subdivision, Sprinkler System
Details
- Additional structures: Shed(s)
- Parcel number: 41465938
Construction
Type & style
- Home type: SingleFamily
- Architectural style: Traditional,Detached
- Property subtype: Single Family Residence
Materials
- Brick
- Foundation: Slab
- Roof: Composition
Condition
- Year built: 2012
Utilities & green energy
- Sewer: Public Sewer
- Water: Public
- Utilities for property: Sewer Available, Water Available
Community & HOA
Community
- Security: Security System, Fire Alarm
- Subdivision: Sunview Add
HOA
- Has HOA: No
Location
- Region: White Settlement
Financial & listing details
- Tax assessed value: $333,725
- Annual tax amount: $4,042
- Date on market: 7/7/2023
- Cumulative days on market: 56 days
- Listing terms: Cash,Conventional,FHA
Price history
| Date | Event | Price |
|---|---|---|
| 10/10/2023 | Sold | -- |
Source: NTREIS #20364041 Report a problem | ||
| 9/8/2023 | Pending sale | $345,000$168/sqft |
Source: NTREIS #20364041 Report a problem | ||
| 9/1/2023 | Contingent | $345,000$168/sqft |
Source: NTREIS #20364041 Report a problem | ||
| 8/11/2023 | Price change | $345,000-2.8%$168/sqft |
Source: NTREIS #20364041 Report a problem | ||
| 7/7/2023 | Listed for sale | $355,000+107.9%$173/sqft |
Source: NTREIS #20364041 Report a problem | ||
| 4/19/2013 | Sold | -- |
Source: Agent Provided Report a problem | ||
| 2/26/2013 | Price change | $170,748+1.6%$83/sqft |
Source: CENTURY 21 LYNCH & ASSOCIATES #11871020 Report a problem | ||
| 1/15/2013 | Listed for sale | $168,018$82/sqft |
Source: CENTURY 21 LYNCH & ASSOCIATES #11871020 Report a problem | ||
Public tax history
| Year | Property taxes | Tax assessment |
|---|---|---|
| 2025 | $4,042 -48.9% | $333,725 |
| 2024 | $7,906 +95.8% | $333,725 -8.3% |
| 2023 | $4,038 -0.7% | $363,992 +30.5% |
| 2022 | $4,066 +3.4% | $278,962 +28% |
| 2021 | $3,934 -0.2% | $218,000 |
| 2020 | $3,940 +0.5% | $218,000 |
| 2019 | $3,920 +2.8% | $218,000 +8.8% |
| 2018 | $3,815 +6.2% | $200,457 +1.9% |
| 2017 | $3,593 +14% | $196,726 +18.7% |
| 2016 | $3,151 +107.1% | $165,667 +8% |
| 2015 | $1,522 | $153,348 -8.7% |
| 2014 | $1,522 | $167,900 +80.9% |
| 2013 | -- | $92,800 +269.7% |
| 2012 | -- | $25,100 |
| 2011 | -- | $25,100 |
| 2010 | -- | $25,100 |
Find assessor info on the county website
Neighborhood: Sunview
Nearby homes
- $342,1003 bd2 ba2k sqft1508 Dale Ln, White Settlement, TX 76108Off Market
- $--3 bd2 ba2k sqft1500 Dale Ln, White Settlement, TX 76108Sold
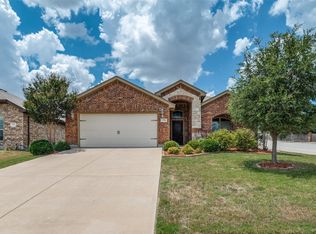
- $275,3003 bd2 ba1.4k sqft9304 Gabriella Dr, White Settlement, TX 76108Off Market

- $289,3004 bd2 ba1.6k sqft9300 Gabriella Dr, White Settlement, TX 76108Off Market
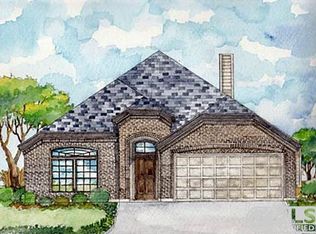
- $287,4003 bd2 ba1.6k sqft9308 Gabriella Dr, White Settlement, TX 76108Off Market
- $342,6004 bd2 ba1.8k sqft1505 Franseri Dr, White Settlement, TX 76108Off Market
- $310,5003 bd2 ba1.7k sqft1416 Dale Ln, White Settlement, TX 76108Off Market
- $311,4003 bd2 ba1.5k sqft9312 Gabriella Dr, White Settlement, TX 76108Off Market
Nearby schools
GreatSchools rating
- NAWest Elementary SchoolGrades: PK-KDistance: 1.2 mi
- 5/10Brewer Middle SchoolGrades: 6-8Distance: 1.4 mi
- 3/10Brewer High SchoolGrades: 9-12Distance: 2.8 mi
Schools provided by the listing agent
- Elementary: West
- Middle: Brewer
- High: Brewer
- District: White Settlement ISD
Source: NTREIS. This data may not be complete. We recommend contacting the local school district to confirm school assignments for this home.
Get a cash offer in 3 minutes
Find out how much your home could sell for in as little as 3 minutes with a no-obligation cash offer.
Estimated market value
$345,400
Get a cash offer in 3 minutes
Find out how much your home could sell for in as little as 3 minutes with a no-obligation cash offer.
Estimated market value
$345,400
- Texas
- Tarrant County
- White Settlement
- 76108
- Sunview
- 1504 Dale Ln
Nearby cities
Nearby neighborhoods
Nearby zip codes
Other White Settlement Topics
- Apartments for Rent in 76108
- Houses for Sale in 76108
- Houses for Rent in 76108
- 76108 Real Estate
- White Settlement Condos
- Houses for Sale in White Settlement
- Newest Listings in White Settlement
- White Settlement Home Values
- White Settlement Real Estate Agents
- White Settlement Refinance
- White Settlement Mortgage Rates
