Skip main navigation
Sold for $865,000
  • $865,000

    1504 Dare Ct, Alexandria, VA 22308

    4beds
    1,862sqft
    Single Family Residence
    Built in 1957
    0.28 Acres Lot
    $848,700 Zestimate®
    $465/sqft
    $4,270 Estimated rent

    Home value

    $848,700

    $806,000 - $891,000

    $4,270/mo

    Zestimate® history
    Loading
    Loading...

    Owner options

    List your home for rent

    $4,270/mo

    Rent Zestimate®

    Find your next renter with Zillow Rental Manager. Plus, with online applications, you can quickly screen prospective tenants – for free.

    Learn more

    $4,270/mo

    Rent Zestimate®

    Refinance and save

    $5,377/mo

    Est. payment

    Refinancing to a lower rate could help reduce your monthly payments and save thousands over the life of the loan.

    See today's rates

    $5,377/mo

    Est. payment

    Explore your selling options

    Work with a Zillow partner agent

    Leverage their expertise and Zillow's premium Showcase listings to get your home seen by more buyers.

    Get started

    List with your own agent

    Get your home in front of millions of buyers by listing it on Zillow.

    Learn how to do it

    Sell it yourself

    Take full control of how buyers see your home on Zillow by listing For Sale by Owner (FSBO).

    List your home

    What's special

    Classic wood-burning fireplaceThree thoughtfully designed levelsInviting modern interiorsSeparate dining roomQuiet cul-de-sacBeautifully updated brick split-levelHardscaped outdoor spaces
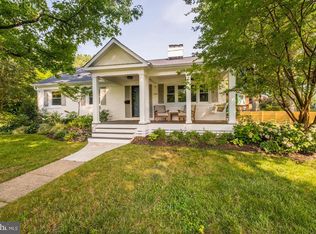
    THE OPEN HOUSE SCHEDULED FOR SUNDAY JUNE 14TH 2026 FROM 2-4PM IS CANCELLED AS THIS HOME IS UNDER CONTRACT. Offering timeless appeal in the beloved Hollin Hall Village, 1504 Dare Court presents a wonderful opportunity to experience the very best of Fort Hunt living. Thoughtfully updated and meticulously maintained, the home’s inviting modern interiors are perfectly complemented by its exceptional location within the Waynewood Elementary School district. Tucked away on a quiet cul-de-sac, 1504 Dare Court is a beautifully updated, brick split-level offering the perfect blend of timeless charm, modern comfort, and sought-after community living. This spacious 4-bedroom, 3-bath residence spans three thoughtfully designed levels and showcases gleaming hardwood floors throughout the main and upper bedroom levels. The main living level is warm and welcoming, with an updated kitchen, a separate dining room, and an inviting living room featuring lofted ceilings and anchored by a classic wood-burning fireplace. Easy access to the front and side yards, driveway with a convenient EV charger, and hardscaped outdoor spaces makes everyday living and entertaining seamless. Upstairs, the home offers three generously sized bedrooms, with an updated bathroom down the hall. The primary suite includes a fully renovated ensuite bath. The lower level provides exceptional flexibility with a spacious sunny recreation room featuring a second wood-burning fireplace, a fourth bedroom, a beautifully updated full bath, new carpeting and a laundry/storage room with convenient back yard access. Enjoy an unparalleled Fort Hunt lifestyle with walkability to the beloved Hollin Hall Shopping Center, home to locally owned restaurants, coffee shops, boutiques, and everyday conveniences. Residents treasure the community’s close-knit feel and easy access to scenic bike trails, neighborhood parks, the GW Parkway, the Potomac River waterfront, and optional membership to the popular Mount Vernon Park Pool. Living in Hollin Hall Village means becoming part of one of Alexandria’s most treasured communities; known for its neighborhood events, holiday traditions, welcoming atmosphere, and active outdoor lifestyle. From farmers markets and community gatherings to nearby marinas, riverfront parks, Paul Spring Park and quick access to Old Town Alexandria, Fort Belvoir, Tysons, the Pentagon, and Washington, DC, Fort Hunt offers a rare sense of connection and community that keeps residents here for generations.

    Zillow last checked:

    Listing updated:

    Listed by:

    Lyssa Seward 703-298-0562,

    TTR Sotheby's International Realty,

    Listing Team: The Seward Group, Co-Listing Team: The Seward Group,Co-Listing Agent: Carly Seward 703-944-1977,

    TTR Sotheby's International Realty

    Bought with:

    Chris White, 0225142537

    Long & Foster Real Estate, Inc.

    Source: Bright MLS,MLS#: VAFX2312260MLS Logo

    Facts & features

    Interior

    Bedrooms & bathrooms
    • Bedrooms: 4
    • Bathrooms: 3
    • Full bathrooms: 3
    Rooms
    • Room types: Living Room, Dining Room, Primary Bedroom, Bedroom 2, Bedroom 3, Bedroom 4, Kitchen, Family Room, Laundry, Bathroom 2, Bathroom 3, Primary Bathroom
    Primary bedroom
    • Level: Upper
    Bedroom 2
    • Level: Upper
    Bedroom 3
    • Level: Upper
    Bedroom 4
    • Level: Lower
    Primary bathroom
    • Level: Upper
    Bathroom 2
    • Level: Upper
    Bathroom 3
    • Level: Lower
    Dining room
    • Level: Main
    Family room
    • Level: Lower
    Kitchen
    • Level: Main
    Laundry
    • Level: Lower
    Living room
    • Level: Main
    Heating
    • Forced Air, Natural Gas
    Cooling
    • Central Air, Electric
    Appliances
    • Included: Microwave, Dryer, Washer, Dishwasher, Disposal, Refrigerator, Ice Maker, Cooktop, Gas Water Heater
    • Laundry: Lower Level, Laundry Room
    Features
    • Floor Plan - Traditional, Primary Bath(s), Ceiling Fan(s), Bathroom - Walk-In Shower, Bathroom - Tub Shower, Built-in Features, Crown Molding, Dining Area, Formal/Separate Dining Room, Recessed Lighting, 9'+ Ceilings, Vaulted Ceiling(s)
    • Flooring: Hardwood, Carpet, Wood
    • Doors: Storm Door(s)
    • Windows: Double Pane Windows, Window Treatments
    • Basement: Finished,Full,Connecting Stairway,Exterior Entry,Rear Entrance,Walk-Out Access
    • Number of fireplaces: 2
    • Fireplace features: Mantel(s), Wood Burning
    Interior area
    • Total structure area: 1,862
    • Total interior livable area: 1,862 sqft
    • Finished area above ground: 1,247
    • Finished area below ground: 615

    Property

    Parking
    • Total spaces: 2
    • Parking features: Concrete, Electric Vehicle Charging Station(s), Driveway, Off Street
    • Uncovered spaces: 2
    Accessibility
    • Accessibility features: None
    Features
    • Levels: Multi/Split,Three
    • Stories: 3
    • Exterior features: Street Lights, Sidewalks
    • Pool features: None
    • Fencing: Partial
    • Has view: Yes
    • View description: Street, Trees/Woods, Garden
    Lot
    • Size: 0.28 Acres
    • Features: Cul-De-Sac, No Thru Street, Suburban
    Details
    • Additional structures: Above Grade, Below Grade
    • Parcel number: 1022 02180025
    • Zoning: 130
    • Zoning description: R-3(RESIDENTIAL 3 DU/AC)
    • Special conditions: Standard

    Construction

    Type & style
    • Home type: SingleFamily
    • Property subtype: Single Family Residence
    Materials
    • Brick
    • Foundation: Brick/Mortar
    • Roof: Shingle
    Condition
    • Very Good
    • New construction: No
    • Year built: 1957

    Utilities & green energy

    • Sewer: Public Sewer
    • Water: Public

    Community & HOA

    Community
    • Subdivision: Hollin Hall Village
    HOA
    • Has HOA: No
    Location
    • Region: Alexandria

    Financial & listing details

    • Price per square foot: $465/sqft
    • Tax assessed value: $837,300
    • Annual tax amount: $9,557
    • Date on market: 5/28/2026
    • Listing agreement: Exclusive Right To Sell
    • Listing terms: Cash,Conventional,VA Loan,Bank Portfolio
    • Ownership: Fee Simple

    Price history

    DateEventPrice
    7/10/2026Sold$865,000$465/sqft
    Source: Bright MLS #VAFX2312260 Report a problem
    6/26/2026Pending sale$865,000$465/sqft
    Source: Bright MLS #VAFX2312260 Report a problem
    6/13/2026Contingent$865,000$465/sqft
    Source: Bright MLS #VAFX2312260 Report a problem
    6/8/2026Price change$865,000-1.7%$465/sqft
    Source: Bright MLS #VAFX2312260 Report a problem
    5/28/2026Listed for sale$880,000+63.3%$473/sqft
    Source: Bright MLS #VAFX2312260 Report a problem
    6/19/2015Sold$539,000$289/sqft
    Source: Public Record Report a problem
    5/18/2015Pending sale$539,000$289/sqft
    Source: RE/MAX Gateway #FX8605182 Report a problem
    4/17/2015Listed for sale$539,000+192.9%$289/sqft
    Source: RE/MAX Gateway #FX8605182 Report a problem
    12/8/1994Sold$184,000$99/sqft
    Source: Public Record Report a problem

    Public tax history

    YearProperty taxesTax assessment
    2025$9,556 +5.5%$773,910 +5.4%
    2024$9,059 +8.8%$734,010 +5.7%
    2023$8,324 +7.2%$694,190 +8.9%
    2022$7,763 $637,310 +6.5%
    2021-- $598,420 +10.3%
    2020$6,792 -2.8%$542,640 -2.7%
    2019$6,988 +4.2%$557,960 +3.9%
    2018$6,705 +6.7%$536,960 +5%
    2017$6,284 +0.2%$511,520
    2016$6,271 +10.7%$511,520 +7.3%
    2015$5,665 +4.7%$476,730 +4.8%
    2014$5,411 $454,970 -2.6%
    2013-- $466,960 +3.9%
    2012-- $449,380
    2011-- $449,380 -11.7%
    2010-- $509,000 +4%
    2009-- $489,430 -5.9%
    2008-- $520,250
    2007-- $520,250 +82.5%
    2003-- $285,070 +15%
    2002-- $247,810 +17%
    2001-- $211,805
    Find assessor info on the county website

    Neighborhood: 22308

    Nearby schools

    GreatSchools rating
    Schools provided by the listing agent
    • Elementary: Waynewood
    • Middle: Carl Sandburg
    • High: West Potomac
    • District: Fairfax County Public Schools

    Source: Bright MLS. This data may not be complete. We recommend contacting the local school district to confirm school assignments for this home.

    Get a cash offer in 3 minutes
    Find out how much your home could sell for in as little as 3 minutes with a no-obligation cash offer.
    Estimated market value
    $848,700
    Get a cash offer in 3 minutes
    Find out how much your home could sell for in as little as 3 minutes with a no-obligation cash offer.
    Estimated market value
    $848,700