Skip main navigation
Closed
  • Price Unknown

    1504 Delmar Dr, Victoria, TX 77901

    4beds
    2,128sqft
    Manufactured Home, Single Family Residence
    Built in 2002
    9,147.6 Square Feet Lot
    $112,200 Zestimate®
    $--/sqft
    $1,634 Estimated rent

    Home value

    $112,200

    $80,000 - $148,000

    $1,634/mo

    Zestimate® history
    Loading
    Loading...

    Owner options

    List your home for rent

    $1,634/mo

    Rent Zestimate®

    Find your next renter with Zillow Rental Manager. Plus, with online applications, you can quickly screen prospective tenants – for free.

    Learn more

    $1,634/mo

    Rent Zestimate®

    Refinance and save

    Refinancing to a lower rate could help reduce your monthly payments and save thousands over the life of the loan.

    See today's rates

    Explore your selling options

    Work with a Zillow partner agent

    Leverage their expertise and Zillow's premium Showcase listings to get your home seen by more buyers.

    Get started

    List with your own agent

    Get your home in front of millions of buyers by listing it on Zillow.

    Learn how to do it

    Sell it yourself

    Take full control of how buyers see your home on Zillow by listing For Sale by Owner (FSBO).

    List your home

    What's special

    Thoughtful layoutPrivate fenced-in backyardSpacious home
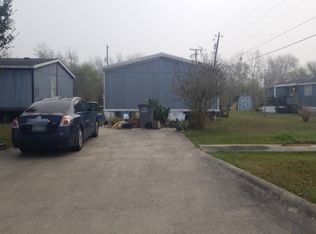
    Welcome to this charming 4-bedroom, 2-bathroom double-wide manufactured home located in a peaceful mobile home park in Victoria, TX. Built in 2002, this spacious home offers over 1,700 square feet of living space, with a thoughtful layout that maximizes comfort and functionality. The home is well-maintained, featuring a 5-year-old roof and HVAC system, ensuring years of reliable service. All major systems are in good working order, providing peace of mind for its next owner. Situated on a generous 9,147-square-foot lot, you'll enjoy a private, fenced-in backyard perfect for outdoor activities or relaxing in your own quiet retreat. With a slab foundation and an accessible price point, this home offers exceptional value in a welcoming community. Whether you're a first-time buyer or looking for a peaceful place to call home, this property is a must-see!

    Zillow last checked:

    Listing updated:

    Listed by:

    Edward McClintick (888)227-1009,

    Joseph Walter Realty, Llc

    Bought with:

    The Kopecky Group, TREC #null

    RE/MAX Land & Homes

    Source: Central Texas MLS,MLS#: 563474MLS LogoOriginating MLS: Fort Hood Area Association of REALTORS

    Facts & features

    Interior

    Bedrooms & bathrooms
    • Bedrooms: 4
    • Bathrooms: 2
    • Full bathrooms: 2
    Primary bedroom
    • Level: Main
    • Dimensions: 12x12
    Bedroom
    • Level: Main
    • Dimensions: 10x10
    Bedroom
    • Level: Main
    • Dimensions: 10x10
    Bedroom
    • Level: Main
    • Dimensions: 10x10
    Primary bathroom
    • Level: Main
    • Dimensions: 8x9
    Bathroom
    • Level: Main
    • Dimensions: 7x8
    Kitchen
    • Level: Main
    • Dimensions: 14x15
    Living room
    • Level: Main
    • Dimensions: 15x15
    Heating
    • Central
    Cooling
    • Central Air
    Appliances
    • Included: Dryer, Microwave, Refrigerator, Washer
    • Laundry: Laundry Room
    Features
    • Ceiling Fan(s), Kitchen Island, Kitchen/Dining Combo, Pantry
    • Flooring: Carpet
    • Attic: None
    • Has fireplace: No
    • Fireplace features: None
    Interior area
    • Total interior livable area: 2,128 sqft

    Property

    Parking
    • Parking features: No Garage
    Features
    • Levels: One
    • Stories: 1
    • Patio & porch: Covered, Deck, Porch
    • Exterior features: Deck, Porch, Private Yard
    • Pool features: None
    • Fencing: Back Yard
    • Has view: Yes
    • View description: None
    • Body of water: None
    Lot
    • Size: 9,147 sqft
    Details
    • Parcel number: 51472

    Construction

    Type & style
    • Home type: MobileManufactured
    • Architectural style: Manufactured Home
    • Property subtype: Manufactured Home, Single Family Residence
    Materials
    • Metal Siding
    • Foundation: Slab
    • Roof: Composition,Shingle
    Condition
    • Resale
    • Year built: 2002

    Utilities & green energy

    • Sewer: Not Connected (at lot), Public Sewer
    • Water: Not Connected (at lot), Public
    • Utilities for property: Electricity Available, High Speed Internet Available, Water Available

    Community & neighborhood

    Community
    • Community features: None, Street Lights
    Location
    • Region: Victoria
    • Subdivision: Hopkins Add

    Other

    Other facts
    • Listing agreement: Exclusive Agency
    • Body type: Double Wide
    • Listing terms: Cash,Conventional,FHA,Owner May Carry,VA Loan
    • Road surface type: Paved

    Price history

    DateEventPrice
    1/29/2025Sold--
    Source: Central Texas MLS #563474 Report a problem
    12/17/2024Pending sale$124,999$59/sqft
    Source: Central Texas MLS #563474 Report a problem
    12/2/2024Price change$124,999-7.4%$59/sqft
    Source: Central Texas MLS #563474 Report a problem
    11/25/2024Listed for sale$134,999$63/sqft
    Source: Central Texas MLS #563474 Report a problem
    10/9/2007Sold--
    Source: Public Record Report a problem

    Public tax history

    YearProperty taxesTax assessment
    2025$972 +11.9%$90,100 +10%
    2024$869 +7.9%$81,909 +10%
    2023$805 -26.3%$74,463 +10%
    2022$1,092 -7.6%$67,694 +10%
    2021$1,182 -7.3%$61,540 -3.9%
    2020$1,274 -4.7%$64,040 -3.8%
    2019$1,338 -8.6%$66,560 -2.8%
    2018$1,463 $68,500 -3.4%
    2017$1,463 -4.3%$70,940 -4.2%
    2016$1,528 -23.4%$74,080 -3.2%
    2015$1,995 $76,530 -4.5%
    2014$1,995 $80,170 -4.3%
    2013-- $83,810 -4.2%
    2012-- $87,460 -5.2%
    2011-- $92,290 -3.8%
    2010-- $95,960 +12%
    2009-- $85,700 +46.5%
    2008-- $58,490 +6.6%
    2007-- $54,860 -3.9%
    2006-- $57,070 +25.8%
    2005-- $45,360 -8.9%
    2004-- $49,770
    2003-- $49,770 +2258.8%
    2002-- $2,110

    Find assessor info on the county website

    Neighborhood: 77901

    Nearby schools

    GreatSchools rating
    Schools provided by the listing agent
    • District: Victoria ISD

    Source: Central Texas MLS. This data may not be complete. We recommend contacting the local school district to confirm school assignments for this home.