Skip main navigation
For sale
  • Price cut: $10K (8/13)
    $170,000

    1504 E 7th St, Okmulgee, OK 74447

    4beds
    2,098sqft
    : 
    $1,133/mo
    Get pre-qualified
    Single Family Residence
    Built in 1940
    0.52 Acres Lot
    $-- Zestimate®
    $81/sqft
    $-- HOA

    What's special

    Plenty of outdoor spaceLuxury vinyl plank flooring
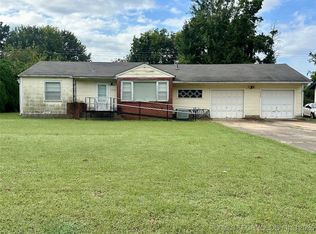
    Welcome to 1504 E 7th St, Okmulgee, OK! This spacious 4-bedroom, 3-bath home on a generous 0.516-acre lot. Thoughtfully updated, the home features a new roof (2025), an updated HVAC system (2024), new 200-amp electrical service with new wiring, and plumbing with no known issues. Inside, you'll find luxury vinyl plank flooring installed approximately 4 years ago, updated living room flooring, refreshed bathrooms with updated vanities and 2026 flooring, and treated plumbing pipes. The bedrooms include updated wiring and ceiling fans, while the kitchen features laminate countertops. Additional highlights include a crawlspace foundation, a 2-car detached carport, and plenty of outdoor space. Close to restaurants, shopping, major highway
    32 days
    |
    619
    |
    33
    |

    Zillow last checked:

    Listing updated:

    Listed by:

    Luisa Prieto 918-814-6951,

    ASN Realty Group

    Source: MLS Technology, Inc.,MLS#: 2627113MLS LogoOriginating MLS: MLS Technology

      Facts & features

      Interior

      Bedrooms & bathrooms
      • Bedrooms: 4
      • Bathrooms: 3
      • Full bathrooms: 3
      Bedroom
      • Description: Bedroom,
      • Level: First
      Heating
      • Central, Electric
      Cooling
      • Central Air
      Appliances
      • Included: Gas Water Heater, Refrigerator
      • Laundry: Washer Hookup, Electric Dryer Hookup
      Features
      • Stone Counters, Gas Range Connection
      • Flooring: Hardwood, Vinyl
      • Windows: Wood Frames
      • Basement: Crawl Space
      • Number of fireplaces: 1
      • Fireplace features: Wood Burning
      Interior area
      • Total structure area: 2,098
      • Total interior livable area: 2,098 sqft

      Property

      Parking
      • Total spaces: 2
      • Parking features: Carport, Detached, Garage
      • Garage spaces: 2
      • Has carport: Yes
      Features
      • Levels: One
      • Stories: 1
      • Patio & porch: Covered, Patio, Porch
      • Exterior features: None
      • Pool features: None
      • Fencing: None
      Lot
      • Size: 0.52 Acres
      • Features: None
      Details
      • Additional structures: None
      • Parcel number: 560017829

      Construction

      Type & style
      • Home type: SingleFamily
      • Property subtype: Single Family Residence
      Materials
      • Other, Vinyl Siding
      • Foundation: Crawlspace
      • Roof: Other
      Condition
      • Year built: 1940

      Utilities & green energy

      • Sewer: Public Sewer
      • Water: Public
      • Utilities for property: Unknown

      Community & HOA

      Community
      • Security: No Safety Shelter, Security System Owned
      • Subdivision: Rebold
      HOA
      • Has HOA: No
      • Amenities included: None
      • Services included: None
      Location
      • Region: Okmulgee

      Financial & listing details

      • Price per square foot: $81/sqft
      • Tax assessed value: $57,794
      • Annual tax amount: $544
      • Date on market: 7/23/2026
      • Cumulative days on market: 37 days
      • Listing terms: Conventional
      • Exclusions: all tv and tv mounts. Locking mailbox will be replaced with standard mailbox prior to closing

        Estimated market value

        Not available

        Estimated sales range

        Not available

        Not available

        Price history

        DateEventPrice
        8/13/2026Price change$170,000-5.6%$81/sqft
        Source: MLS Technology, Inc. #2627113 Report a problem
        7/24/2026Listed for sale$180,000-14.2%$86/sqft
        Source: MLS Technology, Inc. #2627113 Report a problem
        7/7/2026Listing removed$209,900$100/sqft
        Source: MLS Technology, Inc. #2622085 Report a problem
        6/24/2026Pending sale$209,900$100/sqft
        Source: MLS Technology, Inc. #2622085 Report a problem
        6/19/2026Listed for sale$209,900+109.9%$100/sqft
        Source: MLS Technology, Inc. #2622085 Report a problem
        3/31/2022Sold$100,000-4.8%$48/sqft
        Source: MLS Technology, Inc. #2205737 Report a problem
        3/1/2022Pending sale$105,000$50/sqft
        Source: MLS Technology, Inc. #2205737 Report a problem
        2/26/2022Listed for sale$105,000+51.1%$50/sqft
        Source: MLS Technology, Inc. #2205737 Report a problem
        9/10/2015Sold$69,500$33/sqft
        Source: Public Record Report a problem

        Public tax history

        YearProperty taxesTax assessment
        2025$544 +2%$6,936 +0.7%
        2024$533 -47.8%$6,890 -42.6%
        2023$1,022 +114.1%$12,000 +80.6%
        2022$477 -4.4%$6,646
        2021$499 +7.4%$6,646 +6.1%
        2020$465 +3.6%$6,265 +3%
        2019$449 $6,082 +3%
        2018$449 +2.3%$5,905 +3%
        2017$439 +8.4%$5,733 +3%
        2016$405 $5,566 +10.6%
        2015$405 +15.8%$5,031 -0.1%
        2014$350 -9.7%$5,035 -10.5%
        2013$387 +8.8%$5,623 +3%
        2012$356 -2.6%$5,460
        2011$366 $5,460
        2010$366 $5,460
        2009$366 +3.4%$5,460
        2008$354 0%$5,460
        2007$354 $5,460
        Find assessor info on the county website

        Monthly payment

        Est. payment

        Payment breakdown

        Explore the cost of this home by adjusting the details. Changes won't be saved.
        All calculations are estimates and provided by Zillow, Inc. for informational purposes only. Actual amounts may vary.
        HOA fees may include property taxes on listings classified as Co-Ops. Contact the listing agent and/or owner for fee details.
        See how much you could borrow to make a competitive offer.

        Climate risks

        Neighborhood: 74447

        Getting around

        40 / 100
        Car-Dependent
        31 / 100
        Somewhat Bikeable

        Nearby schools

        GreatSchools rating
        Schools provided by the listing agent
        • Elementary: Okmulgee
        • Middle: Okmulgee
        • High: Okmulgee
        • District: Okmulgee - Sch Dist (91)

        Source: MLS Technology, Inc.. This data may not be complete. We recommend contacting the local school district to confirm school assignments for this home.

        A local agent can set up tours, give advice and negotiate with sellers.

        Browse local experts

        Similar homes