NEW CONSTRUCTION 100% COMPLETE & READY FOR IMMEDIATE OCCUPANCY! Welcome to 1504 E. Belvidere Circle in West Whiteland Township! Finally, quality new construction is available for a quick move in. This new home has sharp architectural detail, low maintenance exterior, and public utilities. It is much larger than it appears with 4 bedrooms, 2.5 baths and over 3100 square feet of living space. You will love the brilliantly designed open floor plan which is great for entertaining. It is super functional. No wasted space here! A few of the many desirable features on the main level are 9’ ceilings, recessed lights, fireplace, kitchen with 42" upgraded white cabinets, large island, gas cooking, stainless appliances, quartz counters, tile backsplash, handsome trim package, and durable luxury vinyl floors. The upper level is highlighted by the primary suite. You will enjoy a large bedroom with huge walk in closet. The private bath features comfort height double vanity and walk in tiled shower, plus separate water closet. Need more space? The finished, walk out basement offers recessed lights and provides significant additional living space. Need more value? This energy saving home features high efficiency gas furnace, 13 SEER air conditioning, low E windows, 2 X 6 exterior walls, and pre drywall sealing. The developer Glenn M. White is a third generation master builder. He has built exceptional homes for decades in Chester and Delaware Counties. His hands on approach, personal attention to detail, and adherence to the highest standards has led to delighted new home buyers and local recognition. All of this in a walkable convenient location, plus a builder’s warranty, no HOA, and low taxes make this the best overall value in the market. Remember, there’s nothing like new! Make 2024 your best year yet with a new home in West Chester. Interior pictures shown are of a completed home (different model) by Glenn White in West Goshen Township.
Sold for $765,000
$765,000
1504 E Belvidere Cir, West Chester, PA 19380
4beds
3,156sqft
Single Family Residence
Built in 2024
10,000 Square Feet Lot
$848,300 Zestimate®
$242/sqft
$4,506 Estimated rent
Home value
$848,300
$806,000 - $891,000
$4,506/mo
Zestimate® history
Owner options
List your home for rent
$4,506/mo
Rent Zestimate®
Find your next renter with Zillow Rental Manager. Plus, with online applications, you can quickly screen prospective tenants – for free.
$4,506/mo
Rent Zestimate®
Refinance and save
$4,918/mo
Est. payment
Refinancing to a lower rate could help reduce your monthly payments and save thousands over the life of the loan.
$4,918/mo
Est. payment
Explore your selling options
Work with a Zillow partner agent
Leverage their expertise and Zillow's premium Showcase listings to get your home seen by more buyers.
Get startedList with your own agent
Get your home in front of millions of buyers by listing it on Zillow.
Learn how to do itSell it yourself
Take full control of how buyers see your home on Zillow by listing For Sale by Owner (FSBO).
List your homeWhat's special
Zillow last checked:
Listing updated:
Listed by:
Mr. Gary A Mercer SR. 484-699-9327,
KW Greater West Chester,
Co-Listing Agent: Gary A Mercer Jr. 610-812-6204,
KW Greater West Chester
Bought with:
Sabri Thompson, RS0025652
Foraker Realty Co.
Source: Bright MLS,MLS#: PACT2069112
Facts & features
Interior
Bedrooms & bathrooms
- Bedrooms: 4
- Bathrooms: 3
- Full bathrooms: 2
- 1/2 bathrooms: 1
- Main level bathrooms: 1
Rooms
- Room types: Recreation Room
Basement
- Area: 800
Heating
- Forced Air, Propane
Cooling
- Central Air, Other
Appliances
- Included: Stainless Steel Appliance(s), Water Heater
- Laundry: Upper Level
Features
- Combination Kitchen/Dining, Family Room Off Kitchen, Open Floorplan, Kitchen Island, Eat-in Kitchen, Primary Bath(s), Recessed Lighting, Walk-In Closet(s), Upgraded Countertops, Bathroom - Stall Shower, 9'+ Ceilings
- Flooring: Luxury Vinyl, Ceramic Tile, Carpet
- Windows: Low Emissivity Windows, Insulated Windows
- Basement: Full,Walk-Out Access,Finished
- Number of fireplaces: 1
- Fireplace features: Electric
Interior area
- Total structure area: 3,156
- Total interior livable area: 3,156 sqft
- Finished area above ground: 2,356
- Finished area below ground: 800
Property
Parking
- Total spaces: 4
- Parking features: Garage Faces Front, Inside Entrance, Private, Driveway, Attached
- Attached garage spaces: 1
- Uncovered spaces: 3
Accessibility
- Accessibility features: None
Features
- Levels: Two
- Stories: 2
- Exterior features: Lighting
- Pool features: None
- Has view: Yes
- View description: Trees/Woods
Lot
- Size: 10,000 Square Feet
- Features: Front Yard, SideYard(s), Rear Yard
Details
- Additional structures: Above Grade, Below Grade
- Parcel number: 4105Q0198.0100
- Zoning: RESIDENTIAL
- Special conditions: Standard
Construction
Type & style
- Home type: SingleFamily
- Architectural style: Traditional
- Property subtype: Single Family Residence
Materials
- Vinyl Siding, Stone
- Foundation: Concrete Perimeter
- Roof: Pitched,Shingle
Condition
- New construction: Yes
- Year built: 2024
Details
- Builder model: Custom Floor Plan
- Builder name: Glenn M White
Utilities & green energy
- Sewer: Public Sewer
- Water: Public
Community & HOA
Community
- Subdivision: Indian King
HOA
- Has HOA: No
Location
- Region: West Chester
- Municipality: WEST WHITELAND TWP
Financial & listing details
- Price per square foot: $242/sqft
- Tax assessed value: $262,725
- Annual tax amount: $7,800
- Date on market: 6/26/2024
- Listing agreement: Exclusive Right To Sell
- Inclusions: See Specifications & Outstanding Features In Docs.
- Ownership: Fee Simple
Price history
| Date | Event | Price |
|---|---|---|
| 8/16/2024 | Sold | $765,000-1.3%$242/sqft |
Source:  Bright MLS #PACT2069112 Report a problem Bright MLS #PACT2069112 Report a problem | ||
| 7/16/2024 | Pending sale | $775,000$246/sqft |
Source: Bright MLS #PACT2069112 Report a problem | ||
| 5/16/2024 | Listed for sale | $775,000+3.3%$246/sqft |
Source: Bright MLS #PACT2066322 Report a problem | ||
| 5/16/2024 | Listing removed | -- |
Source: Bright MLS #PACT2058290 Report a problem | ||
| 1/22/2024 | Listed for sale | $750,000+552.7%$238/sqft |
Source: Bright MLS #PACT2058290 Report a problem | ||
| 10/25/2023 | Sold | $114,900-10.9%$36/sqft |
Source: Bright MLS #PACT2027912 Report a problem | ||
| 8/16/2023 | Contingent | $129,000$41/sqft |
Source: Bright MLS #PACT2027912 Report a problem | ||
| 8/11/2023 | Listed for sale | $129,000$41/sqft |
Source: Bright MLS #PACT2027912 Report a problem | ||
| 5/11/2023 | Pending sale | $129,000$41/sqft |
Source: Bright MLS #PACT2027912 Report a problem | ||
| 5/3/2023 | Listed for sale | $129,000$41/sqft |
Source: Bright MLS #PACT2027912 Report a problem | ||
| 9/14/2022 | Listing removed | $129,000$41/sqft |
Source: Bright MLS #PACT2027912 Report a problem | ||
| 7/22/2022 | Pending sale | $129,000$41/sqft |
Source: Bright MLS #PACT2027912 Report a problem | ||
| 6/27/2022 | Listed for sale | $129,000+2854%$41/sqft |
Source: Bright MLS #PACT2027912 Report a problem | ||
| 2/5/2002 | Sold | $4,367$1/sqft |
Source: Public Record Report a problem | ||
Public tax history
| Year | Property taxes | Tax assessment |
|---|---|---|
| 2025 | $7,823 +4035.5% | $261,680 +3950.8% |
| 2024 | $189 +5.7% | $6,460 |
| 2023 | $179 | $6,460 |
| 2022 | $179 +1.4% | $6,460 |
| 2021 | $177 +127.4% | $6,460 |
| 2020 | $78 -54.4% | $6,460 |
| 2019 | $170 +2.3% | $6,460 |
| 2018 | $166 +9929.5% | $6,460 |
| 2017 | $2 -98.8% | $6,460 |
| 2016 | $144 | $6,460 |
| 2015 | $144 | $6,460 |
| 2014 | $144 | $6,460 |
| 2013 | -- | $6,460 |
| 2012 | -- | $6,460 |
| 2011 | -- | $6,460 |
| 2010 | -- | $6,460 |
| 2009 | -- | $6,460 -74.8% |
| 2008 | -- | $25,620 |
| 2007 | -- | $25,620 |
| 2006 | -- | $25,620 |
| 2005 | -- | $25,620 |
| 2004 | -- | $25,620 |
| 2003 | -- | $25,620 |
| 2000 | -- | $25,620 |
Find assessor info on the county website
Neighborhood: 19380
Nearby homes
- $747,3004 bd2 ba2.8k sqft208 Snowberry Way, West Chester, PA 19380Off Market
- $810,0004 bd4 ba3.8k sqft206 Snowberry Way, West Chester, PA 19380Sold
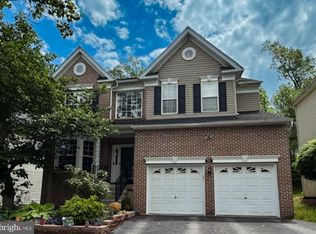
- $786,0004 bd3 ba2.8k sqft210 Snowberry Way, West Chester, PA 19380Off Market
- $780,5004 bd2 ba2.8k sqft204 Snowberry Way, West Chester, PA 19380Off Market
- $816,5004 bd3 ba4k sqft212 Snowberry Way, West Chester, PA 19380Off Market
- $777,9004 bd2 ba3.3k sqft214 Snowberry Way, West Chester, PA 19380Off Market
- $781,5004 bd5 ba3.5k sqft202 Snowberry Way, West Chester, PA 19380Off Market
- $--1 bd1 ba-- sqft1507 Belvidere Cir, West Chester, PA 19380Off Market
Nearby schools
GreatSchools rating
- 8/10Mary C Howse El SchoolGrades: K-5Distance: 1.1 mi
- 6/10E N Peirce Middle SchoolGrades: 6-8Distance: 1.2 mi
- 8/10West Chester Henderson High SchoolGrades: 9-12Distance: 3.5 mi
Schools provided by the listing agent
- Middle: Pierce
- High: Henderson
- District: West Chester Area
Source: Bright MLS. This data may not be complete. We recommend contacting the local school district to confirm school assignments for this home.
Get a cash offer in 3 minutes
Find out how much your home could sell for in as little as 3 minutes with a no-obligation cash offer.
Estimated market value
$848,300
Get a cash offer in 3 minutes
Find out how much your home could sell for in as little as 3 minutes with a no-obligation cash offer.
Estimated market value
$848,300
- Pennsylvania
- Chester County
- West Chester
- 19380
- 1504 E Belvidere Cir
Nearby cities
Nearby neighborhoods
Nearby zip codes
Other West Chester Topics
