Skip main navigation
Sold for $330,000
  • $330,000

    1504 E Spearfish Dr, Brandon, SD 57005

    4beds
    1,952sqft
    Single Family Residence
    Built in 2009
    0.25 Acres Lot
    $334,000 Zestimate®
    $169/sqft
    $2,214 Estimated rent

    Home value

    $334,000

    $287,000 - $387,000

    $2,214/mo

    Zestimate® history
    Loading
    Loading...

    Owner options

    List your home for rent

    $2,214/mo

    Rent Zestimate®

    Find your next renter with Zillow Rental Manager. Plus, with online applications, you can quickly screen prospective tenants – for free.

    Learn more

    $2,214/mo

    Rent Zestimate®

    Refinance and save

    $2,090/mo

    Est. payment

    Refinancing to a lower rate could help reduce your monthly payments and save thousands over the life of the loan.

    See today's rates

    $2,090/mo

    Est. payment

    Explore your selling options

    Work with a Zillow partner agent

    Leverage their expertise and Zillow's premium Showcase listings to get your home seen by more buyers.

    Get started

    List with your own agent

    Get your home in front of millions of buyers by listing it on Zillow.

    Learn how to do it

    Sell it yourself

    Take full control of how buyers see your home on Zillow by listing For Sale by Owner (FSBO).

    List your home

    What's special

    Mature treesLarge family roomSprinkler systemStorage roomVaulted ceilingsBrazilian cherry wood floorCherry cabinets
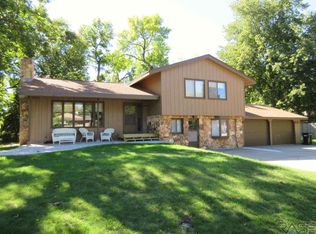
    South Facing 4 Bedroom 2 Full Bath Ranch Built in 2009, Open Floor Plan with Vaulted Ceilings, Cherry Cabinets, Elevated Island, Front Entry with Brazilian Cherry Wood Floor & Coat Closet, Main Floor Laundry, Large Linen Closets, Custom Designed Drop Zone Cabinet with Bench & Drawers, Lower Level with 2 Bedrooms, Full Bath, Large Family Room, Garden Level Windows, Well Planned out Storage Room. Lots of Outdoor Living Space, Deck Overlooking 145 Ft Deep Lot with Mature Trees, Storage Shed, Front Paver Stone Patio Area, Sprinkler System, Christmas Light Outlet in Soffit with Switch. Oversize 24x26 Heated Garage, with Hot & Cold-Water Hookups, Drain for Laundry Sink, 8 Ft High Overhead Door Plus Walk Door. Low Utility Bills, Heat Pump & Natural Gas Furnace. Turnkey All Appliances Stay Plus Washer & Dryer. Quiet Street in Established Neighborhood with Mature Trees, Walking Distance to Schools & Park. Shows Very Well, Check Out Drone Video & Floor Plan Layout, 30 Amp RV Hookup Outside Garage. Lotta House For the Money!

    Zillow last checked:

    Listing updated:

    Listed by:

    Lee A Schelling,

    Hegg, REALTORS,

    TJ Barthman,

    Hegg, REALTORS

    Bought with:

    Sandy McConnell

    Source: Realtor Association of the Sioux Empire,MLS#: 22408300MLS Logo

    Facts & features

    Interior

    Bedrooms & bathrooms
    • Bedrooms: 4
    • Bathrooms: 2
    • Full bathrooms: 2
    • Main level bedrooms: 2
    Primary bedroom
    • Description: Double Closet
    • Level: Main
    • Area: 150
    • Dimensions: 10 x 15
    Bedroom 2
    • Description: Double Closet
    • Level: Main
    • Area: 108
    • Dimensions: 9 x 12
    Bedroom 3
    • Description: Double Closet
    • Level: Basement
    • Area: 99
    • Dimensions: 9 x 11
    Bedroom 4
    • Description: Double Closet
    • Level: Basement
    • Area: 140
    • Dimensions: 10 x 14
    Dining room
    • Description: Patio Door to Deck
    • Level: Main
    • Area: 100
    • Dimensions: 10 x 10
    Family room
    • Description: Open Staircase to Upper Level
    • Level: Basement
    • Area: 368
    • Dimensions: 16 x 23
    Kitchen
    • Description: Cherry Cabinets, Elevated Island
    • Level: Main
    • Area: 121
    • Dimensions: 11 x 11
    Living room
    • Description: Vaulted Ceilings
    • Level: Main
    • Area: 143
    • Dimensions: 11 x 13
    Heating
    • Natural Gas
    Cooling
    • Central Air
    Appliances
    • Included: Dishwasher, Disposal, Dryer, Electric Range, Microwave, Refrigerator, Washer
    Features
    • Master Downstairs, Main Floor Laundry
    • Flooring: Carpet, Vinyl
    • Basement: Full
    Interior area
    • Total interior livable area: 1,952 sqft
    • Finished area above ground: 1,124
    • Finished area below ground: 828

    Property

    Parking
    • Total spaces: 2
    • Parking features: Concrete
    • Garage spaces: 2
    Features
    • Patio & porch: Deck, Patio
    Lot
    • Size: 0.25 Acres
    • Dimensions: 78x140
    • Features: City Lot
    Details
    • Additional structures: Shed(s)
    • Parcel number: 20669

    Construction

    Type & style
    • Home type: SingleFamily
    • Architectural style: Ranch
    • Property subtype: Single Family Residence
    Materials
    • Hard Board
    • Roof: Composition
    Condition
    • Year built: 2009

    Utilities & green energy

    • Sewer: Public Sewer
    • Water: Public

    Community & HOA

    Community
    • Subdivision: Brandon Park Addition to City of Brandon
    HOA
    • Has HOA: No
    Location
    • Region: Brandon

    Financial & listing details

    • Price per square foot: $169/sqft
    • Tax assessed value: $294,900
    • Annual tax amount: $3,603
    • Date on market: 11/11/2024
    • Listing terms: FHA
    • Road surface type: Curb and Gutter

    Price history

    DateEventPrice
    2/5/2025Sold$330,000-2.9%$169/sqft
    Source: Realtor Association of the Sioux Empire #22408300 Report a problem
    12/1/2024Price change$339,900-1.5%$174/sqft
    Source: Realtor Association of the Sioux Empire #22408300 Report a problem
    11/11/2024Listed for sale$345,000+35.3%$177/sqft
    Source: Realtor Association of the Sioux Empire #22408300 Report a problem
    4/3/2019Listing removed$254,900$131/sqft
    Source: Hegg, REALTORS #21900877 Report a problem
    2/26/2019Listed for sale$254,900$131/sqft
    Source: Hegg, REALTORS #21900877 Report a problem

    Public tax history

    YearProperty taxesTax assessment
    2025$3,784 +18%$294,900 +18.4%
    2024$3,205 -11.1%$249,100 -0.9%
    2023$3,604 +13.7%$251,400 +20.9%
    2022$3,169 -8.7%$207,900 -6.1%
    2021$3,472 -2.6%$221,500 -0.9%
    2020$3,564 +13.4%$223,500 +8.8%
    2018$3,143 -7.3%$205,480 +8.3%
    2017$3,389 +7.8%$189,713 +1.6%
    2016$3,143 +0%$186,778 +4.4%
    2015$3,142 +5.2%$178,887 +5.2%
    2014$2,986 +6.2%$170,097 +0.9%
    2013$2,811 $168,615
    2012$2,811 $168,615 0%
    2011-- $168,620 +10.9%
    2010-- $152,075
    2009$549 $152,075 +485.8%
    2007-- $25,959
    Find assessor info on the county website

    Neighborhood: 57005

    Nearby schools

    GreatSchools rating
    Schools provided by the listing agent
    • Elementary: Brandon ES
    • Middle: Brandon Valley MS
    • High: Brandon Valley HS
    • District: Brandon Valley 49-2

    Source: Realtor Association of the Sioux Empire. This data may not be complete. We recommend contacting the local school district to confirm school assignments for this home.

    Get pre-qualified for a loan
    At Zillow Home Loans, we can pre-qualify you in as little as 5 minutes with no impact to your credit score.

    An equal housing lender. NMLS #10287.