Skip main navigation
Sold
  • Price Unknown

    1504 Eames St, Minden, LA 71055

    3beds
    1,796sqft
    Single Family Residence
    Built in 1980
    0.32 Acres Lot
    $246,000 Zestimate®
    $--/sqft
    $1,671 Estimated rent

    Home value

    $246,000

    $234,000 - $258,000

    $1,671/mo

    Zestimate® history
    Loading
    Loading...

    Owner options

    List your home for rent

    $1,671/mo

    Rent Zestimate®

    Find your next renter with Zillow Rental Manager. Plus, with online applications, you can quickly screen prospective tenants – for free.

    Learn more

    $1,671/mo

    Rent Zestimate®

    Refinance and save

    Refinancing to a lower rate could help reduce your monthly payments and save thousands over the life of the loan.

    See today's rates

    Explore your selling options

    Work with a Zillow partner agent

    Leverage their expertise and Zillow's premium Showcase listings to get your home seen by more buyers.

    Get started

    List with your own agent

    Get your home in front of millions of buyers by listing it on Zillow.

    Learn how to do it

    Sell it yourself

    Take full control of how buyers see your home on Zillow by listing For Sale by Owner (FSBO).

    List your home

    What's special

    Vaulted ceilingSpacious master bedroomQuartz counter topsEnsuite bathroomLarge covered patioBreakfast areaGas log fireplace
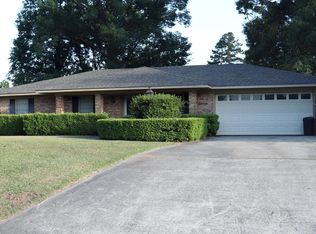
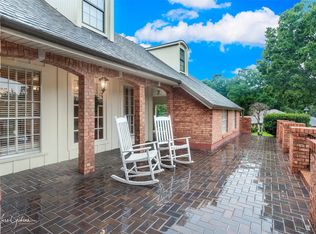
    Welcome Home! This beautiful property located in Minden is move in ready! Sitting on a large lot that is well maintained! This home features 3 bedrooms 2 full baths and over 1,700 sq ft. Lots of updates throughout that include new paint, flooring, counter tops, bathrooms and more! Enjoy having two living areas, one with a gas log fireplace, vaulted ceiling and the other has a formal dining option! Kitchen boasts quartz counter tops, white farm sink, lots of cabinet space and a breakfast area! Spacious master bedroom with an ensuite bathroom! Large covered patio outback with a fenced in yard. 2 car garage! Book your showing today!

    Zillow last checked:

    Listing updated:

    Listed by:

    Sarah McCoy 0995696484 318-746-0011,

    Diamond Realty & Associates 318-746-0011

    Bought with:

    Joey Hagood Young

    Pinnacle Realty Advisors

    Source: NTREIS,MLS#: 20417784

    Facts & features

    Interior

    Bedrooms & bathrooms
    • Bedrooms: 3
    • Bathrooms: 2
    • Full bathrooms: 2
    Primary bedroom
    • Level: First
    • Dimensions: 0 x 0
    Family room
    • Level: First
    • Dimensions: 0 x 0
    Living room
    • Level: First
    Heating
    • Central
    Cooling
    • Central Air, Electric
    Appliances
    • Included: Dishwasher, Electric Range, Disposal, Microwave, Refrigerator, Vented Exhaust Fan
    Features
    • Decorative/Designer Lighting Fixtures, Eat-in Kitchen, Granite Counters, High Speed Internet, Smart Home, Cable TV, Vaulted Ceiling(s)
    • Flooring: Carpet, Laminate, Vinyl
    • Has basement: No
    • Number of fireplaces: 1
    • Fireplace features: Gas Log
    Interior area
    • Total interior livable area: 1,796 sqft

    Property

    Parking
    • Total spaces: 2
    • Parking features: Door-Multi, Driveway
    • Attached garage spaces: 2
    • Has uncovered spaces: Yes
    Features
    • Levels: One
    • Stories: 1
    • Patio & porch: Rear Porch, Covered, Front Porch
    • Pool features: None
    • Fencing: Back Yard,Wood
    Lot
    • Size: 0.32 Acres
    Details
    • Parcel number: 110588

    Construction

    Type & style
    • Home type: SingleFamily
    • Architectural style: Detached
    • Property subtype: Single Family Residence
    Materials
    • Brick
    • Foundation: Slab
    • Roof: Shingle
    Condition
    • Year built: 1980

    Utilities & green energy

    • Sewer: Public Sewer
    • Water: Public
    • Utilities for property: Sewer Available, Water Available, Cable Available

    Community & neighborhood

    Security
    • Security features: Security System
    Location
    • Region: Minden
    • Subdivision: Whispering Pines Sub

    Price history

    DateEventPrice
    9/29/2023Sold--
    Source: NTREIS #20417784 Report a problem
    9/1/2023Pending sale$229,900$128/sqft
    Source: NTREIS #20417784 Report a problem
    9/1/2023Contingent$229,900$128/sqft
    Source: NTREIS #20417784 Report a problem
    8/28/2023Listed for sale$229,900+35.3%$128/sqft
    Source: NTREIS #20417784 Report a problem
    11/17/2021Sold--
    Source: Public Record Report a problem
    8/26/2014Listing removed$169,900$95/sqft
    Source: CENTURY 21 Jan Frye & Associates #N157580 Report a problem
    8/12/2014Pending sale$169,900$95/sqft
    Source: CENTURY 21 Jan Frye & Associates #N157580 Report a problem
    7/18/2014Listed for sale$169,900$95/sqft
    Source: CENTURY 21 Jan Frye & Associates #N157580 Report a problem

    Public tax history

    YearProperty taxesTax assessment
    2025$1,286 +1.4%$18,910
    2024$1,269 +40.9%$18,910 +22.8%
    2023$900 -0.4%$15,400
    2022$904 -46.5%$15,400
    2021$1,689 +89.6%$15,400
    2020$890 +15.6%$15,400 +6.9%
    2019$771 $14,410
    2018$771 +9.3%$14,410
    2017$705 -45.3%$14,410
    2016$1,288 +65.2%$14,410 +61%
    2010$779 $8,950

    Find assessor info on the county website

    Neighborhood: 71055

    Nearby schools

    GreatSchools rating
    Schools provided by the listing agent
    • Elementary: Webster PSB
    • Middle: Webster PSB
    • High: Webster PSB
    • District: 40 School Dist #6

    Source: NTREIS. This data may not be complete. We recommend contacting the local school district to confirm school assignments for this home.