Discover the charm of this beautifully maintained Colonial home located in the heart of historic downtown Honesdale. Just a short walk to shops, the library, and local restaurants. Step inside to a warm and inviting interior featuring an original fireplace, original hardwood floors, and elegant French doors that enhance the home's timeless character.The updated kitchen offers modern convenience with ample counter space and generous cabinet storage, providing an ideal space for preparing meals and gathering with loved ones.Adjacent to the main living areas, the lovely sunroom provides the perfect place to sip your morning coffee or unwind with a good book.Upstairs, you'll find three comfortable bedrooms and a full bathroom, along with a large finished walk-up attic, ideal for an additional bedroom, home office, playroom, or extra storage.The home also features a new roof, offering peace of mind and long-term value.The property includes a spacious, private backyard complete with a large brick-paved patio, perfect for entertaining guests and hosting summer cookouts. A generous shed with electric service provides convenient storage for outdoor equipment and even includes an extra refrigerator.If you're looking for a truly charming home in a fantastic neighborhood, your search ends here. Start the New Year in your new home.Schedule your tour today!
Sold for $279,000
$279,000
1504 East St, Honesdale, PA 18431
3beds
1,680sqft
Single Family Residence
Built in 1931
4,791 Square Feet Lot
$281,400 Zestimate®
$166/sqft
$1,684 Estimated rent
Home value
$281,400
$228,000 - $346,000
$1,684/mo
Zestimate® history
Owner options
List your home for rent
$1,684/mo
Rent Zestimate®
Find your next renter with Zillow Rental Manager. Plus, with online applications, you can quickly screen prospective tenants – for free.
$1,684/mo
Rent Zestimate®
Refinance and save
$1,838/mo
Est. payment
Refinancing to a lower rate could help reduce your monthly payments and save thousands over the life of the loan.
$1,838/mo
Est. payment
Explore your selling options
Work with a Zillow partner agent
Leverage their expertise and Zillow's premium Showcase listings to get your home seen by more buyers.
Get startedList with your own agent
Get your home in front of millions of buyers by listing it on Zillow.
Learn how to do itSell it yourself
Take full control of how buyers see your home on Zillow by listing For Sale by Owner (FSBO).
List your homeWhat's special
Spacious private backyardNew roofLovely sunroomGenerous cabinet storageAmple counter spaceOriginal fireplaceOriginal hardwood floors
Zillow last checked:
Listing updated:
Listed by:
Carla M Satre 570-352-6849,
Pocono Mountain Lakes Realty
Bought with:
Jessica J. Barnes, RS320208
RE/MAX WAYNE
Source: PWAR as distributed by MLS GRID,MLS#: PW253921
Facts & features
Interior
Bedrooms & bathrooms
- Bedrooms: 3
- Bathrooms: 1
- Full bathrooms: 1
Primary bedroom
- Area: 176.4
- Dimensions: 14 x 12.6
Bedroom 2
- Area: 156
- Dimensions: 13 x 12
Bedroom 3
- Area: 90
- Dimensions: 10 x 9
Bathroom 1
- Area: 72
- Dimensions: 9 x 8
Bonus room
- Area: 324
- Dimensions: 18 x 18
Dining room
- Area: 182
- Dimensions: 14 x 13
Other
- Description: Sunroom
- Area: 91
- Dimensions: 13 x 7
Living room
- Area: 221
- Dimensions: 17 x 13
Heating
- Fireplace(s), Steam, Natural Gas
Cooling
- Ceiling Fan(s), Window Unit(s)
Appliances
- Included: Dishwasher, Free-Standing Refrigerator, Washer/Dryer, Washer, Refrigerator, Gas Range, Electric Oven, Electric Cooktop, Dryer, Disposal
Features
- Built-in Features, Granite Counters, Ceiling Fan(s)
- Flooring: Carpet, Laminate, Hardwood
- Doors: French Doors
- Windows: Storm Window(s)
- Basement: Concrete,Stone Floor,Walk-Up Access,Unfinished,Storage Space
- Attic: Attic Storage,Finished,Finished,Storage,Walk Up,Floored
- Number of fireplaces: 1
- Fireplace features: Living Room, Pellet Stove
Interior area
- Total structure area: 1,680
- Total interior livable area: 1,680 sqft
- Finished area above ground: 1,680
- Finished area below ground: 784
Property
Parking
- Parking features: Driveway
- Has uncovered spaces: Yes
Features
- Levels: Two
- Stories: 2
- Patio & porch: Porch, Screened, Rear Porch
- Exterior features: Garden, Private Yard, Other
- Fencing: Back Yard,Vinyl,Wood,Fenced
- Body of water: None
Lot
- Size: 4,791 Square Feet
- Features: Back Yard, Historic District, Level
Details
- Additional structures: Shed(s)
- Parcel number: 11000030033
- Zoning: Residential
- Zoning description: Residential
- Other equipment: Dehumidifier
Construction
Type & style
- Home type: SingleFamily
- Architectural style: Colonial
- Property subtype: Single Family Residence
Materials
- Cedar, Wood Siding
- Foundation: Concrete Perimeter
- Roof: Asphalt
Condition
- New construction: No
- Year built: 1931
Utilities & green energy
- Electric: 200+ Amp Service
- Sewer: Public Sewer
- Water: Public
- Utilities for property: Natural Gas Connected
Community & HOA
Community
- Features: Sidewalks
- Security: Smoke Detector(s)
- Subdivision: None
HOA
- Has HOA: No
Location
- Region: Honesdale
Financial & listing details
- Price per square foot: $166/sqft
- Tax assessed value: $148,400
- Annual tax amount: $3,580
- Date on market: 12/5/2025
- Cumulative days on market: 3 days
- Listing terms: Cash,FHA,Conventional
- Road surface type: Paved
Price history
| Date | Event | Price |
|---|---|---|
| 1/16/2026 | Sold | $279,000$166/sqft |
Source:  PWAR as distributed by MLS GRID #PW253921 Report a problem PWAR as distributed by MLS GRID #PW253921 Report a problem | ||
| 12/9/2025 | Pending sale | $279,000$166/sqft |
Source: PWAR as distributed by MLS GRID #PW253921 Report a problem | ||
| 12/5/2025 | Listed for sale | $279,000+48.4%$166/sqft |
Source: PWAR as distributed by MLS GRID #PW253921 Report a problem | ||
| 4/21/2022 | Sold | $187,966-18.2%$112/sqft |
Source: PWAR as distributed by MLS GRID #22605 Report a problem | ||
| 3/7/2022 | Pending sale | $229,900$137/sqft |
Source: PWAR as distributed by MLS GRID #22-605 Report a problem | ||
| 3/7/2022 | Listed for sale | $229,900+53.3%$137/sqft |
Source: PWAR as distributed by MLS GRID #22-605 Report a problem | ||
| 1/25/2010 | Sold | $150,000$89/sqft |
Source:  GSBR as distributed by MLS GRID #093600 Report a problem GSBR as distributed by MLS GRID #093600 Report a problem | ||
Public tax history
| Year | Property taxes | Tax assessment |
|---|---|---|
| 2025 | $3,331 +7.3% | $148,400 |
| 2024 | $3,105 | $148,400 |
| 2023 | $3,105 -9.8% | $148,400 +37.9% |
| 2022 | $3,441 +0.8% | $107,600 |
| 2021 | $3,416 +7.1% | $107,600 |
| 2020 | $3,189 +7.2% | $107,600 |
| 2019 | $2,974 -0.3% | $107,600 |
| 2018 | $2,983 +181.1% | $107,600 |
| 2017 | $1,061 | $107,600 |
| 2016 | -- | $107,600 |
| 2014 | -- | $107,600 |
| 2013 | -- | $107,600 |
| 2012 | -- | $107,600 |
| 2011 | -- | $107,600 |
| 2010 | -- | $107,600 |
| 2007 | -- | $107,600 |
Find assessor info on the county website
Neighborhood: 18431
Nearby homes
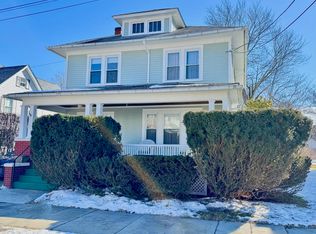
- $329,0003 bd2 ba1.4k sqft304 16th St, Honesdale, PA 18431Sold
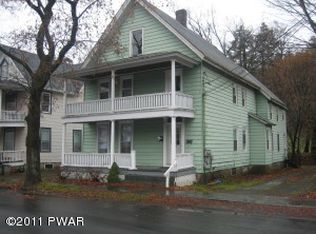
- $261,9005 bd2 ba2.7k sqft1509 East St, Honesdale, PA 18431Off Market
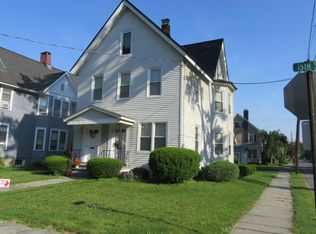
- $216,7002 bd1 ba1.2k sqft311 15th St, Honesdale, PA 18431Off Market
- $271,4003 bd3 ba3.3k sqft1513 East St, Honesdale, PA 18431Off Market
- $--2 bd1 ba-- sqft1509 East St #2, Honesdale, PA 18431Off Market
- $225,7005 bd2 ba3 sqft310 16th St, Honesdale, PA 18431Off Market
- $300,0006 bd3 ba3.1k sqft315 15th St, Honesdale, PA 18431Sold
- $--1 bd1 ba-- sqft1520 East St FLOOR 2, Honesdale, PA 18431Off Market
Nearby schools
GreatSchools rating
- NAStourbridge Primary CenterGrades: PK-2Distance: 1.4 mi
- 9/10Wayne Highlands Middle SchoolGrades: 6-8Distance: 1.5 mi
- 9/10Honesdale High SchoolGrades: 9-12Distance: 1.4 mi


Get pre-qualified for a loan
At Zillow Home Loans, we can pre-qualify you in as little as 5 minutes with no impact to your credit score.An equal housing lender. NMLS #10287.
Sell for more on Zillow
Get a Zillow Showcase℠ listing at no additional cost and you could sell for .
$281,400
2% more
+$5,628
With Zillow Showcase(estimated)
$287,028
- Pennsylvania
- Wayne County
- Honesdale
- 18431
- 1504 East St
Nearby cities
Nearby zip codes
Other Honesdale Topics
