Welcome to Catonsville! - This classic brick home features large rooms with beautiful hardwood floors, a fenced yard with off street parking, a fully finished basement with walk-out, tons of storage, recently installed solar panels for a low monthly electric bill, and a walk-up attic. Everything has been updated in recent years including several new windows with transferrable warranty (including the beautiful large picture window in the front). The main level boasts a large and bright open kitchen/ dining area & living room with cozy gas fireplace. Relax in the enclosed back 3 season room or catch some sun on the back deck. The yard is fully fenced for privacy and security and contains plenty of room to relax and entertain. The lower level features a large bedroom, full bath, family room area along with a huge studio/ workshop room. Come see this one today before it's too late!
Pending
$475,000
1504 Edmondson Ave, Baltimore, MD 21228
4beds
2,315sqft
Single Family Residence
Built in 1958
6,885 Square Feet Lot
$484,600 Zestimate®
$205/sqft
$-- HOA
What's special
Cozy gas fireplaceClassic brick homeBack deckBeautiful hardwood floorsLarge roomsTons of storage
- 42 days |
- 238 |
- 4 |
Likely to sell faster than
Zillow last checked:
Listing updated:
Listed by:
Chris Chamberlin 443-980-1818,
Cummings & Co. Realtors 410-823-0033,
Co-Listing Agent: Lisa A Epstein 410-790-2047,
Cummings & Co. Realtors
Source: Bright MLS,MLS#: MDBC2169488
Facts & features
Interior
Bedrooms & bathrooms
- Bedrooms: 4
- Bathrooms: 2
- Full bathrooms: 2
- Main level bathrooms: 1
- Main level bedrooms: 3
Rooms
- Room types: Living Room, Dining Room, Bedroom 2, Bedroom 3, Bedroom 4, Kitchen, Family Room, Bedroom 1, Sun/Florida Room, Laundry, Utility Room, Workshop, Bathroom 1, Bathroom 2
Bedroom 1
- Features: Ceiling Fan(s), Flooring - HardWood
- Level: Main
- Area: 182 Square Feet
- Dimensions: 13 X 14
Bedroom 2
- Features: Ceiling Fan(s), Flooring - HardWood
- Level: Main
- Area: 154 Square Feet
- Dimensions: 11 X 14
Bedroom 3
- Features: Flooring - HardWood
- Level: Main
- Area: 100 Square Feet
- Dimensions: 10 X 10
Bedroom 4
- Level: Lower
- Area: 280 Square Feet
- Dimensions: 14 X 20
Bathroom 1
- Features: Flooring - Ceramic Tile
- Level: Main
- Area: 70 Square Feet
- Dimensions: 7 X 10
Bathroom 2
- Features: Flooring - Ceramic Tile
- Level: Lower
- Area: 56 Square Feet
- Dimensions: 7 X 8
Dining room
- Features: Breakfast Bar, Flooring - HardWood, Ceiling Fan(s)
- Level: Main
- Area: 135 Square Feet
- Dimensions: 9 X 15
Family room
- Features: Flooring - Luxury Vinyl Plank
- Level: Lower
- Area: 416 Square Feet
- Dimensions: 16 X 26
Kitchen
- Features: Ceiling Fan(s), Flooring - Ceramic Tile, Breakfast Bar, Kitchen - Country
- Level: Main
- Area: 150 Square Feet
- Dimensions: 10 X 15
Laundry
- Level: Lower
- Area: 70 Square Feet
- Dimensions: 7 X 10
Living room
- Features: Fireplace - Gas, Flooring - HardWood
- Level: Main
- Area: 320 Square Feet
- Dimensions: 16 X 20
Other
- Level: Main
- Area: 130 Square Feet
- Dimensions: 10 X 13
Utility room
- Level: Lower
Workshop
- Features: Built-in Features
- Level: Lower
- Area: 322 Square Feet
- Dimensions: 14 X 23
Heating
- Hot Water, Natural Gas
Cooling
- Central Air, Electric
Appliances
- Included: Dishwasher, Disposal, Dryer, Exhaust Fan, Oven/Range - Gas, Refrigerator, Washer, Gas Water Heater
- Laundry: In Basement, Has Laundry, Laundry Room
Features
- Breakfast Area, Combination Kitchen/Dining, Floor Plan - Traditional, Kitchen - Table Space
- Flooring: Hardwood, Wood
- Doors: French Doors, Insulated, Storm Door(s)
- Windows: Screens, Window Treatments
- Basement: Full,Finished,Exterior Entry,Walk-Out Access
- Number of fireplaces: 1
- Fireplace features: Mantel(s), Screen, Gas/Propane
Interior area
- Total structure area: 2,315
- Total interior livable area: 2,315 sqft
- Finished area above ground: 1,315
- Finished area below ground: 1,000
Property
Parking
- Total spaces: 2
- Parking features: Driveway, Off Street, On Street
- Has uncovered spaces: Yes
Accessibility
- Accessibility features: None
Features
- Levels: Two
- Stories: 2
- Patio & porch: Porch, Patio
- Exterior features: Sidewalks
- Pool features: None
- Fencing: Partial
Lot
- Size: 6,885 Square Feet
- Features: Landscaped, Suburban
Details
- Additional structures: Above Grade, Below Grade
- Parcel number: 04010110250120
- Zoning: RESIDENTIAL
- Special conditions: Standard
Construction
Type & style
- Home type: SingleFamily
- Architectural style: Ranch/Rambler
- Property subtype: Single Family Residence
Materials
- Brick
- Foundation: Block
- Roof: Asphalt
Condition
- Very Good,Good
- New construction: No
- Year built: 1958
- Major remodel year: 2002
Utilities & green energy
- Electric: Circuit Breakers
- Sewer: Public Sewer
- Water: Public
- Utilities for property: Cable Available, Natural Gas Available, Phone, Sewer Available, Water Available, Fiber Optic
Community & HOA
Community
- Subdivision: Catonsville
HOA
- Has HOA: No
Location
- Region: Baltimore
Financial & listing details
- Price per square foot: $205/sqft
- Tax assessed value: $383,933
- Annual tax amount: $4,432
- Date on market: 7/16/2026
- Listing agreement: Exclusive Right To Sell
- Listing terms: Cash,Conventional
- Inclusions: Parking Included In Sale Price
- Ownership: Fee Simple
Estimated market value
$484,600
$460,000 - $509,000
$3,050/mo
Price history
| Date | Event | Price |
|---|---|---|
| 7/23/2026 | Pending sale | $475,000$205/sqft |
Source:  Bright MLS #MDBC2169488 Report a problem Bright MLS #MDBC2169488 Report a problem | ||
| 7/23/2026 | Listing removed | $475,000$205/sqft |
Source: Bright MLS #MDBC2169488 Report a problem | ||
| 7/16/2026 | Listed for sale | $475,000+156.9%$205/sqft |
Source: Bright MLS #MDBC2169488 Report a problem | ||
| 4/15/2002 | Sold | $184,900+28.4%$80/sqft |
Source: Public Record Report a problem | ||
| 2/15/2002 | Sold | $144,001-13.2%$62/sqft |
Source: Public Record Report a problem | ||
| 10/25/2001 | Sold | $165,929+15.2%$72/sqft |
Source: Public Record Report a problem | ||
| 4/22/1999 | Sold | $144,000+37.1%$62/sqft |
Source: Public Record Report a problem | ||
| 5/28/1998 | Sold | $105,000$45/sqft |
Source: Public Record Report a problem | ||
Public tax history
| Year | Property taxes | Tax assessment |
|---|---|---|
| 2025 | $4,367 +3.7% | $365,667 +5.3% |
| 2024 | $4,210 +0.8% | $347,400 +0.8% |
| 2023 | $4,176 +0.8% | $344,567 -0.8% |
| 2022 | $4,142 +0.8% | $347,400 +2.5% |
| 2021 | $4,107 +5.4% | $338,900 +5.4% |
| 2020 | $3,897 +5.7% | $321,500 -5.1% |
| 2019 | $3,686 +6.1% | $338,900 +18.2% |
| 2018 | $3,475 +10% | $286,700 +10% |
| 2017 | $3,158 +24.1% | $260,600 +11.1% |
| 2016 | $2,544 | $234,500 +12.5% |
| 2015 | $2,544 | $208,400 |
| 2014 | $2,544 | $208,400 |
| 2013 | -- | $208,400 -13.7% |
| 2012 | -- | $241,500 |
| 2011 | -- | $241,500 |
| 2010 | -- | $241,500 -35.5% |
| 2009 | -- | $374,680 +20.6% |
| 2008 | -- | $310,626 +26% |
| 2007 | -- | $246,573 +35.1% |
| 2006 | -- | $182,520 +10.6% |
| 2005 | -- | $165,080 +11.8% |
| 2004 | -- | $147,640 +13.4% |
| 2003 | -- | $130,200 +0.9% |
| 2002 | -- | $129,040 +0.9% |
| 2001 | -- | $127,880 |
Find assessor info on the county website
Monthly payment
Est. payment
Payment breakdown
Explore the cost of this home by adjusting the details. Changes won't be saved.Climate risks
Neighborhood: 21228
Nearby schools
GreatSchools rating
- 9/10Hillcrest Elementary SchoolGrades: PK-5Distance: 0.4 mi
- 5/10Catonsville Middle SchoolGrades: 6-8Distance: 1.1 mi
- 5/10Catonsville High SchoolGrades: 9-12Distance: 1.4 mi
Schools provided by the listing agent
- Elementary: Hillcrest
- Middle: Catonsville
- High: Catonsville
- District: Baltimore County Public Schools
Source: Bright MLS. This data may not be complete. We recommend contacting the local school district to confirm school assignments for this home.
- $481,3003 bd2 ba1.3k sqft1502 Edmondson Ave, Baltimore, MD 21228Off Market
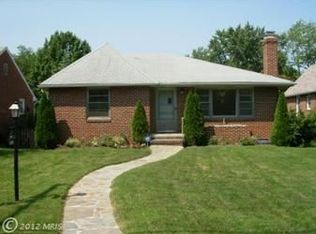
- $506,8004 bd2 ba2.5k sqft1502 Edmondson Ave, Catonsville, MD 21228Off Market

- $1,200-- bd-- ba-- sqft1506 Edmondson Ave, Baltimore, MD 21228Off Market
- $394,100-- bd3 ba1.4k sqft1508 Edmondson Ave, Baltimore, MD 21228Off Market
- $461,0004 bd2 ba2.6k sqft1500 Edmondson Ave, Baltimore, MD 21228Off Market
- $444,1005 bd2 ba1.3k sqft1506 Edmondson Ave, Baltimore, MD 21228Off Market
- $437,100-- bd1 ba1.5k sqft201 Rosewood Ave, Baltimore, MD 21228Off Market
- $522,900-- bd2 ba1.8k sqft203 Rosewood Ave, Baltimore, MD 21228Off Market
A local agent can set up tours, give advice and negotiate with sellers.
Similar homes
- $485,0003 bd3 ba2k sqft38 Melrose Ave, Baltimore, MD 21228For Sale

 MLS ID #MDBC2167776, Debbie Pavlik, Monument Sotheby's International Realty. Bright MLS
 - $414,9003 bd2 ba2.1k sqft1223 Black Friars Rd, Catonsville, MD 21228For Sale
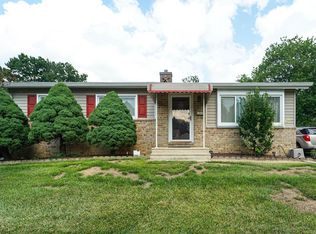 MLS ID #MDBC2172348, Jeffrey Mohler, Mohler and Gary Realtors LLC. Bright MLS
 - $439,9003 bd2 ba1.7k sqft5811 Edmondson Ave, Baltimore, MD 21228For Sale
 MLS ID #MDBC2172204, Bob Chew, Samson Properties. Bright MLS
 - $379,9003 bd2 ba1.3k sqft9 Rognel Ave, Baltimore, MD 21228For Sale
 MLS ID #MDBC2166258, Mike Myslinski, Kelly and Co Realty, LLC. Bright MLS
 - $475,0003 bd4 ba1.8k sqft217 Church Ln, Baltimore, MD 21208For SaleMLS ID #MDBC2166734, Tim Anderson, Long & Foster Real Estate, Inc.. Bright MLS
- $450,0003 bd2 ba1.4k sqft5718 Leaf Ln, Elkridge, MD 21075For SaleMLS ID #MDHW2072718, Brad Lanasa, Douglas Realty, LLC. Bright MLS
- $285,0003 bd2 ba1.3k sqft38 Lincoln Ave, Baltimore, MD 21228For SaleMLS ID #MDBC2168890, Chris Craddock, EXP Realty, LLC. Bright MLS
- $499,9006 bd5 ba3.1k sqft2616 Talbot Rd, Baltimore, MD 21216For SaleMLS ID #MDBA2226622, Bob Chew, Samson Properties. Bright MLS
- $455,0003 bd3 ba2.1k sqft1704 Lincoln Dr, Halethorpe, MD 21227For SaleMLS ID #MDBC2170728, Harry Bond, Cummings & Co. Realtors. Bright MLS
- $479,9994 bd3 ba1.8k sqft784 Stevenson Rd, Severn, MD 21144For SaleMLS ID #MDAA2153764, Samantha Finn, MJL Realty LLC. Bright MLS
- $500,0005 bd5 ba2.3k sqft1423 School Ln, Lutherville Timonium, MD 21093For SaleMLS ID #MDBC2173214, James Weiskerger, Next Step Realty. Bright MLS
- $479,0003 bd2 ba1.5k sqft509 Southwell Rd, Linthicum, MD 21090For SaleMLS ID #MDAA2154148, Christine Turner, CENTURY 21 New Millennium. Bright MLS
- $475,0005 bd4 ba1.6k sqft25 Walkern Rd, Baltimore, MD 21221For SaleMLS ID #MDBC2171982, Mary Lynch, Cummings & Co. Realtors. Bright MLS
- $420,0003 bd2 ba1.8k sqft5608 Huntsmoor Rd, Baltimore, MD 21227For SaleMLS ID #MDBC2169428, Marge Cudzilo, Rosario Realty. Bright MLS
- $489,9005 bd3 ba2.1k sqft1248 48th St, Baltimore, MD 21222For SaleMLS ID #MDBC2167874, Mike Booz, Signature Realty Group, LLC. Bright MLS
- $455,0003 bd4 ba2.2k sqft7304 Point Patience Way, Elkridge, MD 21075For SaleMLS ID #MDHW2072758, Rukaiyah Tyler, Compass. Bright MLS
- $479,9004 bd3 ba1.7k sqft12344 Greenspring Ave, Owings Mills, MD 21117For SaleMLS ID #MDBC2159698, Dale Ross, Pioneer Realty, Inc.. Bright MLS
- $529,0002 bd2 ba1.2k sqft7919 Ruxway Rd, Baltimore, MD 21204For SaleMLS ID #MDBC2173612, Catherine Miller, Monument Sotheby's International Realty. Bright MLS
- $389,9954 bd3 ba2.1k sqft5304 Catalpha Rd, Baltimore, MD 21214For SaleMLS ID #MDBA2228964, NAKIA WILLIAMS, Samson Properties. Bright MLS
- $469,0003 bd3 ba2.2k sqft567 Brook Rd, Baltimore, MD 21286For SaleMLS ID #MDBC2172310, Diana Pham, EXP Realty, LLC. Bright MLS
