Skip main navigation
Closed
  • $525,000

    1504 Eleanor Ave, Saint Paul, MN 55116

    4beds
    2,150sqft
    Single Family Residence
    Built in 1950
    8,276.4 Square Feet Lot
    $536,300 Zestimate®
    $244/sqft
    $2,914 Estimated rent

    Home value

    $536,300

    $483,000 - $595,000

    $2,914/mo

    Zestimate® history
    Loading
    Loading...

    Owner options

    List your home for rent

    $2,914/mo

    Rent Zestimate®

    Find your next renter with Zillow Rental Manager. Plus, with online applications, you can quickly screen prospective tenants – for free.

    Learn more

    $2,914/mo

    Rent Zestimate®

    Refinance and save

    $3,337/mo

    Est. payment

    Refinancing to a lower rate could help reduce your monthly payments and save thousands over the life of the loan.

    See today's rates

    $3,337/mo

    Est. payment

    Explore your selling options

    Work with a Zillow partner agent

    Leverage their expertise and Zillow's premium Showcase listings to get your home seen by more buyers.

    Get started

    List with your own agent

    Get your home in front of millions of buyers by listing it on Zillow.

    Learn how to do it

    Sell it yourself

    Take full control of how buyers see your home on Zillow by listing For Sale by Owner (FSBO).

    List your home

    What's special

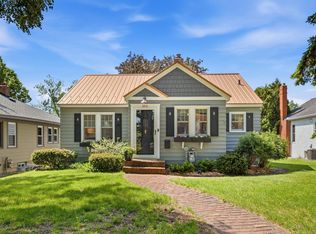
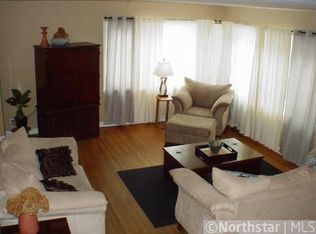
    Weve received an offer and we expect another today Saturday, as a result the sellers are calling for highest and best due by 12pm noon tomorrow Sunday, with presentation to the sellers occurring at 2pm thereafter.  Here is your chance to live in one of the most beautiful parts of Highland Park, St. Paul! This mid-century ranch home is way bigger than it looks from the street, and boasts a highly desirable walk-out lower level. Located just off of the historic Highland Golf course, which brings natural serenity, great views, and endless walking opportunities in the summer, and locally beloved down-hill sledding in the winter. This coveted pocket neighborhood needs to be seen and experienced in order to be fully appreciated, and the special oversized lot with impressive landscaping really enhances the peaceful vibe. The home has been extensively and meticulously updated over the last five years, eliminating the need for costly renovations or replacements in the near future. These updates include, but are not limited to: a recent lower level renovation (2025) which makes the lower level show like new construction, remodeled lower level bathroom (2025), all new roof and gutters (2024), new tilt-wash windows throughout the home (2019-2022), new attic insulation (2024), kitchen and dining room extensive remodeling with stainless steel appliances, quartz counter tops, and more (2023), totally gutted and renovated main bathroom (2020), newer A/C condenser, all new fencing (2021), rear walk-out patio and landscaping (2019), and much more. This home is easy to own due to these updates and a tight, clean, maintenance-free exterior. You will love the gleaming oak hardwood floors, modern paint scheme, three bedrooms on one level, renovated bathrooms and kitchen, low utility consumption, great view from the rear deck overlooking the golf course, and the flexibility that comes with a four bedroom PLUS office layout. All of this with an oversized two car garage in one of the best parts of St. Paul. Book your private showing today.

    Zillow last checked:

    Listing updated:

    Listed by:

    Paul A Olson 651-403-1032,

    Lakes Area Realty

    Bought with:

    Allison Burkum

    Anderson Realty

    Ann Elenbaas

    Source: NorthstarMLS as distributed by MLS GRID,MLS#: 6742948MLS Logo

    Facts & features

    Interior

    Bedrooms & bathrooms
    • Bedrooms: 4
    • Bathrooms: 2
    • Full bathrooms: 1
    • 3/4 bathrooms: 1
    Bedroom
    • Level: Main
    • Area: 144 Square Feet
    • Dimensions: 12x12
    Bedroom 2
    • Level: Main
    • Area: 120 Square Feet
    • Dimensions: 12x10
    Bedroom 3
    • Level: Main
    • Area: 90 Square Feet
    • Dimensions: 10x9
    Bedroom 4
    • Level: Lower
    • Area: 220 Square Feet
    • Dimensions: 22x10
    Deck
    • Level: Main
    • Area: 322 Square Feet
    • Dimensions: 23x14
    Dining room
    • Level: Main
    • Area: 132 Square Feet
    • Dimensions: 12x11
    Family room
    • Level: Lower
    • Area: 189 Square Feet
    • Dimensions: 21x9
    Kitchen
    • Level: Main
    • Area: 99 Square Feet
    • Dimensions: 11x9
    Laundry
    • Level: Lower
    • Area: 45 Square Feet
    • Dimensions: 9x5
    Living room
    • Level: Main
    • Area: 252 Square Feet
    • Dimensions: 21x12
    Office
    • Level: Lower
    • Area: 121 Square Feet
    • Dimensions: 11x11
    Patio
    • Level: Lower
    • Area: 289 Square Feet
    • Dimensions: 17x17
    Storage
    • Level: Lower
    • Area: 110 Square Feet
    • Dimensions: 11x10
    Heating
    • Forced Air
    Cooling
    • Central Air
    Appliances
    • Included: Dishwasher, Disposal, Dryer, ENERGY STAR Qualified Appliances, Exhaust Fan, Gas Water Heater, Microwave, Range, Refrigerator, Stainless Steel Appliance(s), Washer
    • Laundry: In Basement
    Features
    • Basement: Block,Daylight,Drain Tiled,Egress Window(s),Finished,Full,Storage Space,Sump Pump,Walk-Out Access
    • Has fireplace: No
    Interior area
    • Total structure area: 2,150
    • Total interior livable area: 2,150 sqft
    • Finished area above ground: 1,100
    • Finished area below ground: 1,050

    Property

    Parking
    • Total spaces: 2
    • Parking features: Detached Garage, Asphalt, Electric, Garage Door Opener, Storage
    • Garage spaces: 2
    • Has uncovered spaces: Yes
    • Details: Garage Dimensions (24x24), Garage Door Height (7), Garage Door Width (16)
    Accessibility
    • Accessibility features: Partially Wheelchair
    Features
    • Levels: One
    • Stories: 1
    • Patio & porch: Deck, Patio, Rear Porch
    • Fencing: Full,Privacy,Wood
    Lot
    • Size: 8,276 sqft
    • Dimensions: 120 x 68
    • Features: Near Public Transit, On Golf Course, Property Adjoins Public Land, Tree Coverage - Light
    Details
    • Additional structures: Garage(s)
    • Foundation area: 1100
    • Parcel number: 102823330134
    • Zoning description: Residential-Single Family

    Construction

    Type & style
    • Home type: SingleFamily
    • Property subtype: Single Family Residence
    Materials
    • Block, Frame
    • Roof: Age 8 Years or Less,Architectural Shingle
    Condition
    • New construction: No
    • Year built: 1950

    Utilities & green energy

    • Electric: Circuit Breakers
    • Gas: Natural Gas
    • Sewer: City Sewer/Connected
    • Water: City Water/Connected

    Community & neighborhood

    Location
    • Region: Saint Paul
    • Subdivision: Harkness Sunnyslope

    HOA & financial

    HOA
    • Has HOA: No

    Price history

    DateEventPrice
    8/15/2025Sold$525,000+5%$244/sqft
    Source: NorthstarMLS as distributed by MLS GRID #6742948 Report a problem
    7/14/2025Pending sale$499,900$233/sqft
    Source: NorthstarMLS as distributed by MLS GRID #6742948 Report a problem
    7/10/2025Listed for sale$499,900+75.4%$233/sqft
    Source: NorthstarMLS as distributed by MLS GRID #6742948 Report a problem
    4/12/2019Sold$285,000-5%$133/sqft
    Source: NorthstarMLS as distributed by MLS GRID #5015037 Report a problem
    3/28/2019Pending sale$299,900$139/sqft
    Source: RE/MAX Results #5015037 Report a problem
    11/12/2018Price change$299,900-9.1%$139/sqft
    Source: RE/MAX Results #5015037 Report a problem
    10/19/2018Listed for sale$329,900+40.4%$153/sqft
    Source: RE/MAX Results #5015037 Report a problem
    7/31/2014Listing removed$1,600$1/sqft
    Source: Zillow Rental Network Report a problem
    7/8/2014Listed for rent$1,600$1/sqft
    Source: Zillow Rental Network Report a problem
    4/18/2014Listing removed$1,600$1/sqft
    Source: Zillow Rental Network Report a problem
    3/18/2014Listed for rent$1,600+3.2%$1/sqft
    Source: Zillow Rental Network Report a problem
    3/29/2012Listing removed$1,550$1/sqft
    Source: Complete Management Services Report a problem
    1/11/2012Listed for rent$1,550$1/sqft
    Source: Complete Management Services Report a problem
    1/23/2011Listing removed$234,900$109/sqft
    Source: RE/MAX Results #3970302 Report a problem
    2/25/2010Listed for sale$234,900+7.3%$109/sqft
    Source: RE/MAX Results Inc #3885949 Report a problem
    2/27/2009Sold$219,000-3.7%$102/sqft
    Source: Lake Superior Area Realtors as distributed by MLS GRID #1381683 Report a problem
    11/24/2008Price change$227,500-5.2%$106/sqft
    Source: NRT Minneapolis #3604141 Report a problem
    10/18/2008Price change$239,900-5.9%$112/sqft
    Source: NRT Minneapolis #3604141 Report a problem
    10/1/2008Listed for sale$254,900$119/sqft
    Source: NRT Minneapolis #3604141 Report a problem

    Public tax history

    YearProperty taxesTax assessment
    2025$5,102 +11.6%$339,000 +7%
    2024$4,570 -8.6%$316,800 +5.1%
    2023$4,998 +8.7%$301,500 -6.6%
    2022$4,596 -5.6%$322,800 +10.6%
    2021$4,868 -1.5%$291,900 -2.3%
    2020$4,942 +13.4%$298,800 +14.2%
    2019$4,357 $261,700
    2018$4,357 -1.9%$261,700 -1.9%
    2017$4,440 $266,800
    2016$4,440 -3.5%--
    2015$4,600 +9.7%$251,800
    2014$4,194 -0.3%--
    2013$4,208 +12.9%--
    2012$3,726 +7.6%--
    2011$3,464 --
    2010-- --
    2009$2,968 +5.5%--
    2008$2,814 -7.9%--
    2007$3,054 +22.6%--
    2006$2,492 +17.5%--
    2005$2,120 +1.2%--
    2004$2,094 +1.8%--
    2003$2,056 +13.2%--
    2002$1,816 -15.8%--
    2001$2,156 +35.6%--
    2000$1,590 --

    Find assessor info on the county website

    Neighborhood: Highland

    Nearby schools

    GreatSchools rating
    Get a cash offer in 3 minutes
    Find out how much your home could sell for in as little as 3 minutes with a no-obligation cash offer.
    Estimated market value
    $536,300
    Get a cash offer in 3 minutes
    Find out how much your home could sell for in as little as 3 minutes with a no-obligation cash offer.
    Estimated market value
    $536,300